
Full kitchen renovation cost in Massachusetts and what drives it

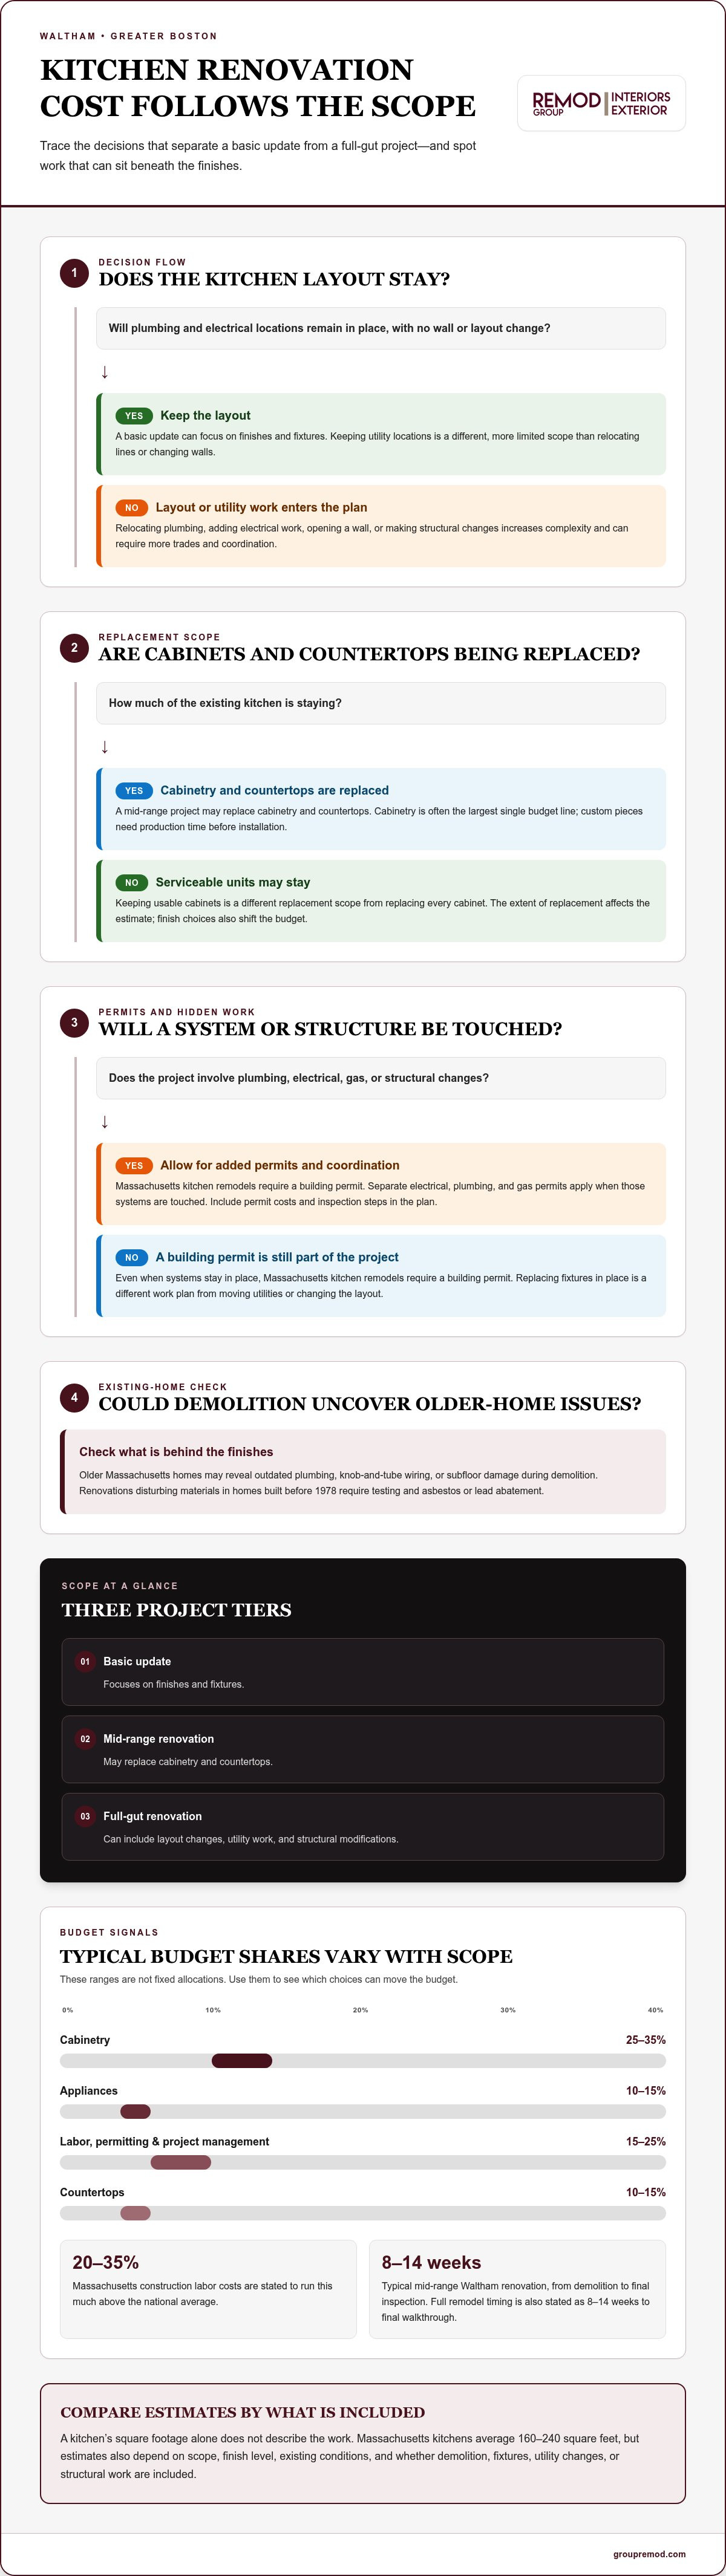
The full kitchen renovation cost in Massachusetts depends mainly on how much work lies beneath the finishes. Keeping the existing layout can limit the scope, while relocating plumbing, updating electrical systems, or opening a wall adds complexity. Cabinetry, appliances, countertops, and the home’s existing condition also shape the budget.
It’s natural to want a reliable estimate before making decisions. This guide explains what drives kitchen renovation costs, how scope affects budgets in Waltham and Greater Boston, and how renovation choices may influence resale. You’ll learn how a refresh differs from a full-gut renovation, why older-home conditions matter, and how layout and material choices affect the overall investment.
Table of Contents
Is a kitchen remodel worth it for resale in Greater Boston?
A Massachusetts kitchen remodel may support resale appeal, but the return depends on the project’s scope and investment. Kitchen renovations in Massachusetts are stated to return 60 to 80 percent of their cost at resale.
Budget priorities matter. Cabinetry, labor, countertops, and appliances can make up substantial portions of a renovation budget.
Cabinet, Countertop, and Appliance Costs
These categories provide storage, work surfaces, and cooking equipment, and the choices you make in each affect the project budget.
Compare the whole package, not just one prominent finish. A professional-grade range and built-in refrigerator can substantially change the appliance allocation, while custom cabinetry needs production time before installation.
Cabinet Materials and Replacement Costs
Cabinet options range from ready-made stock units to tailored custom cabinetry. The choice matters because cabinetry is often the largest single line item in a kitchen renovation budget, and its material and fit affect replacement costs.
Replacing every cabinet is a different scope from keeping serviceable units, so the extent of replacement affects the estimate. Custom pieces also need to be produced before installation, so coordinate selections with the construction schedule.
Budget shares help identify where trade-offs may have the greatest effect. A typical kitchen renovation budget allocates 25 to 35 percent to cabinetry, 10 to 15 percent to appliances, and 15 to 25 percent to labor, permitting, and project management. Countertops account for 10 to 15 percent of a typical Greater Boston remodel budget. These shares reflect project scope and finish choices, not fixed allocations.
A full kitchen remodel typically takes 8 to 14 weeks from demolition to final walkthrough. Custom-cabinet production requires additional coordination before installation, while layout changes or structural work can affect construction sequencing. For a resale-focused project in Waltham, weigh the likely return against the desired improvements and prioritize a functional layout and cohesive finishes over upgrades that don’t serve the home’s needs.
Kitchen renovation costs by project scope in Waltham
Boston, Greater Boston, and other Massachusetts communities don’t share one standard remodeling budget. Scope, labor, and home conditions all shape estimates. A per-square-foot average offers only a broad benchmark; a full kitchen’s cost depends on its size, finishes, and construction needs.
Costs by Project Scope and Tier
Project tiers describe how much of the kitchen changes, helping homeowners compare similar scopes rather than unlike estimates. In Waltham, a mid-range renovation typically takes 8 to 14 weeks from demolition to final inspection.
A basic update focuses on finishes and fixtures; a mid-range project may replace cabinetry and countertops. A full-gut renovation can include layout changes, utility work, and structural modifications. Massachusetts estimates likewise vary by scope, from targeted updates to high-end projects. Define which elements stay, which are replaced, and whether the layout changes before comparing estimates.
Local Labor and National Averages
Labor is the work behind demolition, installation, and finishing, and its share affects how materials translate into a complete project budget. Massachusetts construction labor costs are stated to run 20 to 35 percent above the national average.
Labor accounts for 50 to 60 percent of total kitchen remodeling project cost in Massachusetts. That share makes the work plan consequential: moving plumbing, adding electrical work, or changing the layout requires more trades and coordination than replacing fixtures in place. Compare estimates by included tasks, not labor totals alone.
Per-Square-Foot Remodel Costs
A per-square-foot figure divides a project estimate by kitchen area, offering a rough way to compare spaces. Massachusetts kitchens average 160 to 240 square feet, but the same area can involve very different work.
Keeping plumbing and electrical locations is a different scope from relocating utility lines or changing a wall. A square-foot benchmark can help frame an estimate, but it won’t show whether cabinetry, fixtures, demolition, or structural work is included. Compare the stated scope and finish level as well as the area.
Older Massachusetts homes may reveal outdated plumbing, knob-and-tube wiring, or subfloor damage during demolition. Addressing these conditions adds work beyond visible finishes. A Waltham estimate should account for existing systems and the planned layout; an electrical panel upgrade or wall removal is separate work from cabinet replacement.
What Drives Kitchen Remodel Cost in Massachusetts?
Permits, inspections, and disposal are part of planning a kitchen remodel, beyond visible finishes and upgrades. In Greater Boston, these requirements can affect both the estimate and construction timeline.
Inspections and Permit Fees
Permits authorize covered renovation work, and inspections are scheduled within the construction sequence. In Massachusetts, kitchen remodels require a building permit, with separate electrical, plumbing, and gas permits when those systems are touched.
Projects involving plumbing, electrical, or structural changes require a permit. Include permit costs in the estimate rather than treating them as optional upgrades. Permit steps can also affect when trades install new systems and finish walls.
Disposal Fees
Disposal fees cover hauling away and handling materials removed during renovation.
The amount removed affects this part of the budget. Removing cabinetry, countertops, flooring, and wall materials creates more debris than replacing fixtures alone. Include disposal alongside demolition when reviewing the estimate, so removal costs aren’t overlooked between the initial scope and construction.
Older Massachusetts homes can add another layer. Renovations that disturb materials in homes built before 1978 require testing and asbestos or lead abatement under Massachusetts law. This can affect the work sequence: material evaluation and any required abatement need consideration before crews proceed with demolition or installation. The home’s age alone doesn’t describe the work; whether renovation disturbs materials matters.
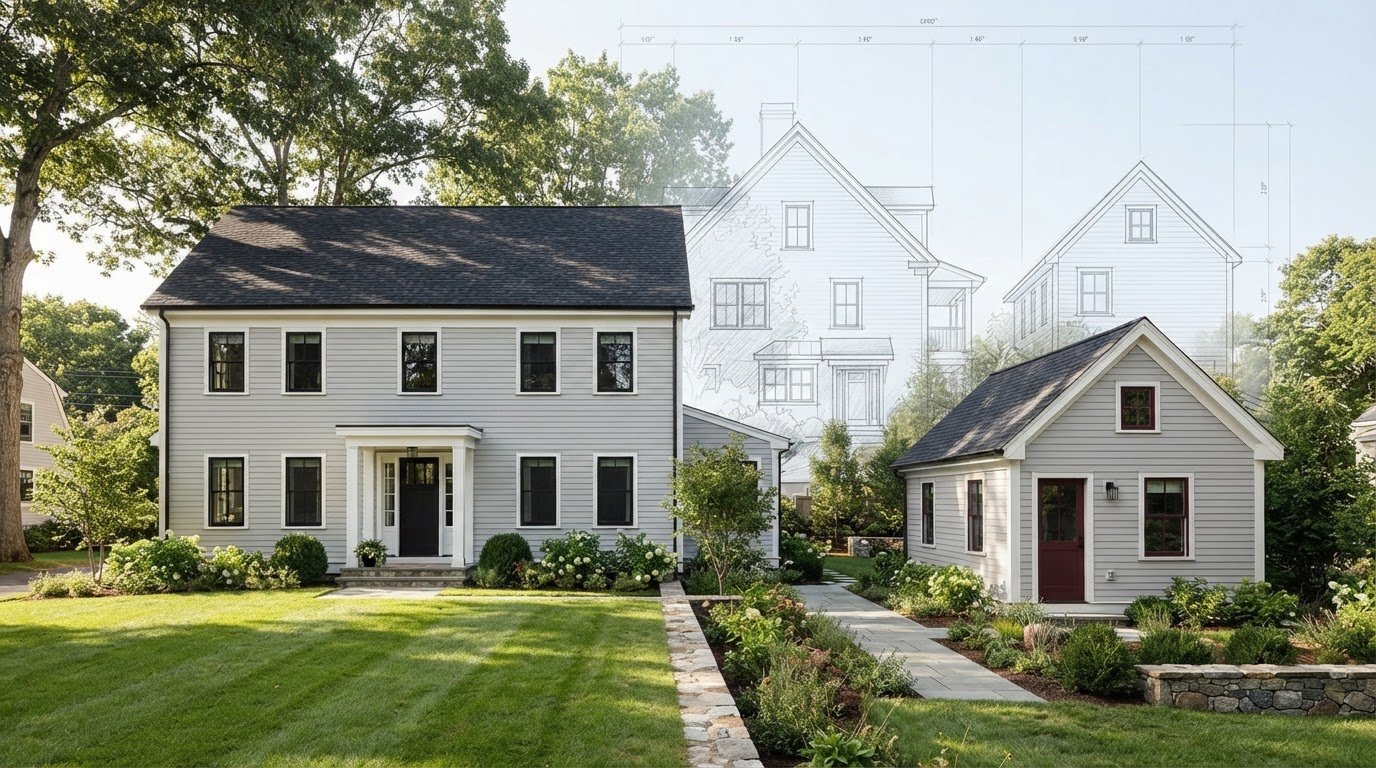
Structural changes also connect permitting to project scope. Removing a load-bearing wall in an older Greater Boston home may require an engineer’s stamp and structural review as part of the permit process. That review can affect the timeline and the work needed before new finishes are installed.
List permit costs, disposal, and material-related work as separate estimate items. For example, plumbing changes may require a permit for that system, while a demolition-heavy scope also involves hauling costs. Separating these components shows how regulatory steps and removal work contribute to the total.
What Factors Influence the Cost of a Kitchen Renovation?
A useful preconstruction budget turns design choices into clear line items before work begins. In Waltham, design and permitting typically take 4 to 8 weeks before construction.
Preconstruction Estimates and Planning
A preconstruction estimate organizes the project scope, material selections, labor, and permits into a planning framework. It matters because decisions made before demolition can reveal where priorities compete for budget. In Waltham, the 4 to 8 weeks spent on design and permitting allow homeowners to refine the layout, select finishes, and account for required work before construction starts.
Budget Allocation and Contingencies
Budget allocation assigns planned shares to major project categories, while contingency preserves funds for unexpected work. A typical renovation budget allocates 25 to 35 percent to cabinetry, 10 to 15 percent to appliances, and 15 to 25 percent to labor, permitting, and project management.
Massachusetts kitchen remodel budgets should also include a 10 to 15 percent contingency. Keep that reserve separate from finish upgrades, so an unexpected repair doesn’t immediately displace a planned selection.
Renovation Budget by Scope
Scope-based budgeting compares projects by how much they replace or alter, making estimates more useful.
These tiers reflect different amounts of work, not just different finishes. Custom cabinetry, layout changes, and structural work can make a project more extensive, while a refresh preserves more of the existing kitchen.
Contingency Budgeting
A contingency is a reserved part of the budget for conditions that emerge during renovation. It matters because opening walls or floors can uncover outdated systems or subfloor repairs that weren’t visible during planning.
Use the reserve for necessary discoveries, not elective upgrades. For example, if demolition exposes damaged subflooring, the contingency can help address that repair without changing the planned cabinet or countertop selections. Discuss your kitchen renovation scope as you shape the project plan.
Remod Group: Deck Construction
Remod Group provides kitchen remodeling for homeowners ready to turn renovation priorities into a coordinated project. Whether you’re replacing cabinetry, refining the layout, or updating finishes, kitchen remodeling is the next step after defining your scope and budget. Clear priorities help shape the work around what matters most in your home.
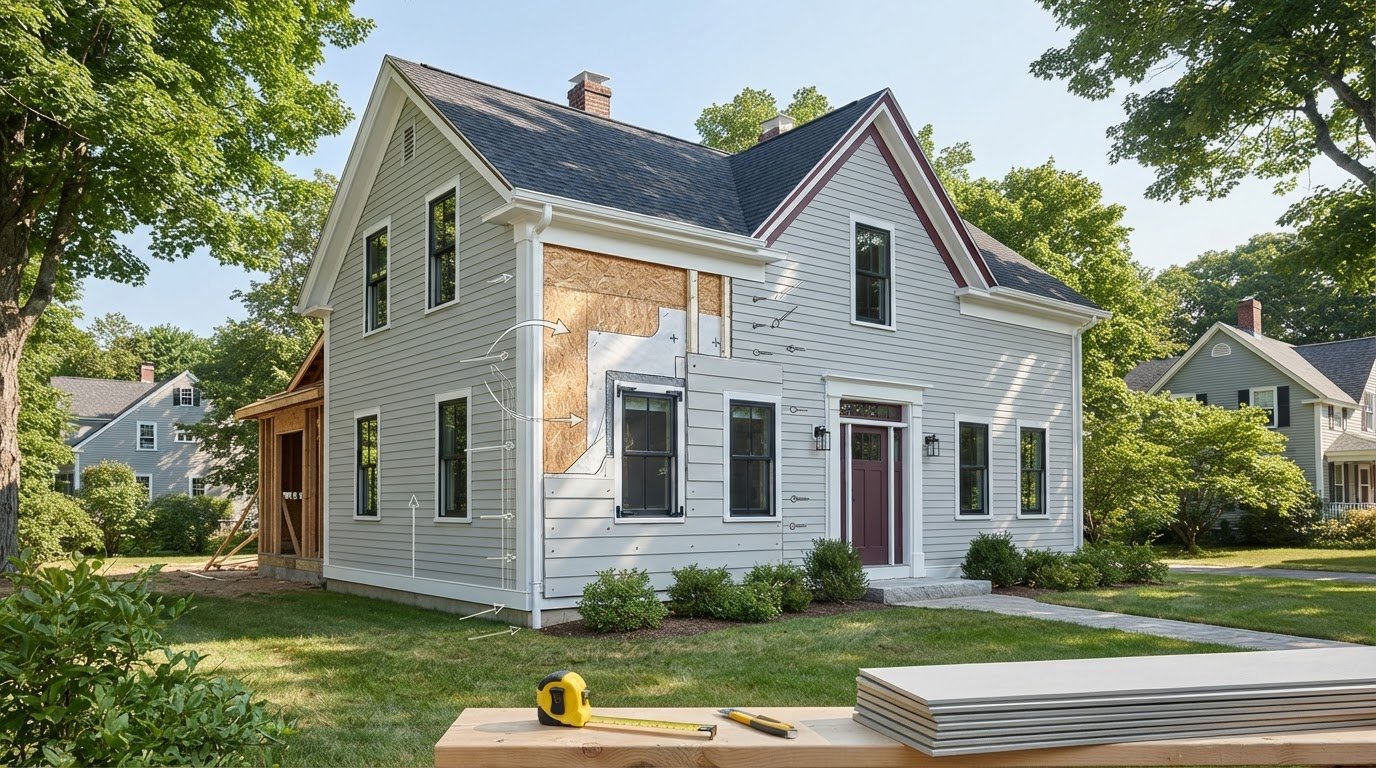
For a separate outdoor improvement, Remod Group also builds custom decks. Treat the kitchen and deck as distinct projects when setting priorities and planning home improvements.
Contact Remod Group to discuss your kitchen remodeling plans, or visit groupremod.com.
Shape a Renovation Plan That Fits Your Home
Before choosing finishes, decide what your kitchen needs to do better each day. More storage, clearer work zones, or a refreshed appearance can each guide your choices. Separate essential improvements from optional upgrades to give planning a practical starting point and keep design decisions connected to how you use the room.
To estimate the full kitchen renovation cost in Massachusetts, define the scope, identify the details that matter most, and make trade-offs deliberately. This helps ensure the finished kitchen meets your household’s needs rather than becoming a collection of disconnected upgrades.
When you’re ready to turn that direction into a renovation plan, Remod Group can help with kitchen remodeling. The company also offers siding installation and deck construction for other home improvement priorities. Contact Remod Group about your renovation and take the next step toward a kitchen that feels considered, functional, and distinctly yours.
Frequently Asked Questions
Do I need a permit for a kitchen renovation in Massachusetts?
Yes, Massachusetts kitchen renovations require a building permit, with separate electrical, plumbing, and gas permits when those systems are touched. Projects involving plumbing, electrical, or structural changes also require a permit. Relocating a sink or changing wiring, for example, affects the work plan differently from replacing cabinet doors. Include permit steps in the project schedule before setting construction dates or ordering finish materials.
Can I live in my home during the renovation?
Whether you can live at home during renovation depends on whether you can safely use other areas and manage without a working kitchen. Plan a temporary space for meals, water, and food storage, and keep a clear route away from the work zone. Demolition, utility shutoffs, or substantial layout changes can disrupt daily routines more than finish updates. Include household access and meal arrangements in your planning.
How can I make sure my renovation stays on budget?
Define the scope before construction and record the materials, fixtures, and work included in the estimate. Separate essential repairs from optional upgrades, then document requested changes before work proceeds. Changing cabinet selections after ordering, for example, can affect both schedule and budget. Reserve the contingency for unforeseen conditions, and review updated totals whenever the scope changes.
What is the average cost of a full kitchen renovation in Massachusetts in 2026?
Across market offers, a typical kitchen remodel ranges from $36,000 to $140,000, with a median of about $110,000. That market band is not a project quote; a full renovation’s scope, layout, existing conditions, and finish selections shape its actual price. Custom cabinetry and structural work differ substantially from a refresh. The full kitchen renovation cost in Massachusetts depends on those project choices.
What are typical Massachusetts kitchen renovation costs by budget, midrange, and upscale finish level?
Budget, midrange, and upscale projects differ mainly in replacement scope, materials, and customization. A budget-conscious refresh can retain serviceable cabinets and the existing layout. Midrange work may replace major finishes, while upscale renovations can include custom cabinetry, premium appliances, and structural or layout changes. The final cost depends on the project scope. Book a design consultation with Remod Group to discuss your kitchen renovation plans.
What do Massachusetts kitchen remodels typically cost for labor, cabinets, countertops, appliances, flooring, and plumbing?
Typical budget shares are 30 to 40 percent for cabinets, 20 to 35 percent for labor, 10 to 15 percent for countertops, and 10 to 15 percent for appliances. Flooring choices and plumbing changes add costs according to selected materials and the work required. For instance, moving a sink involves different utility work than keeping it in place. Compare estimates by included tasks and materials.
Comments