
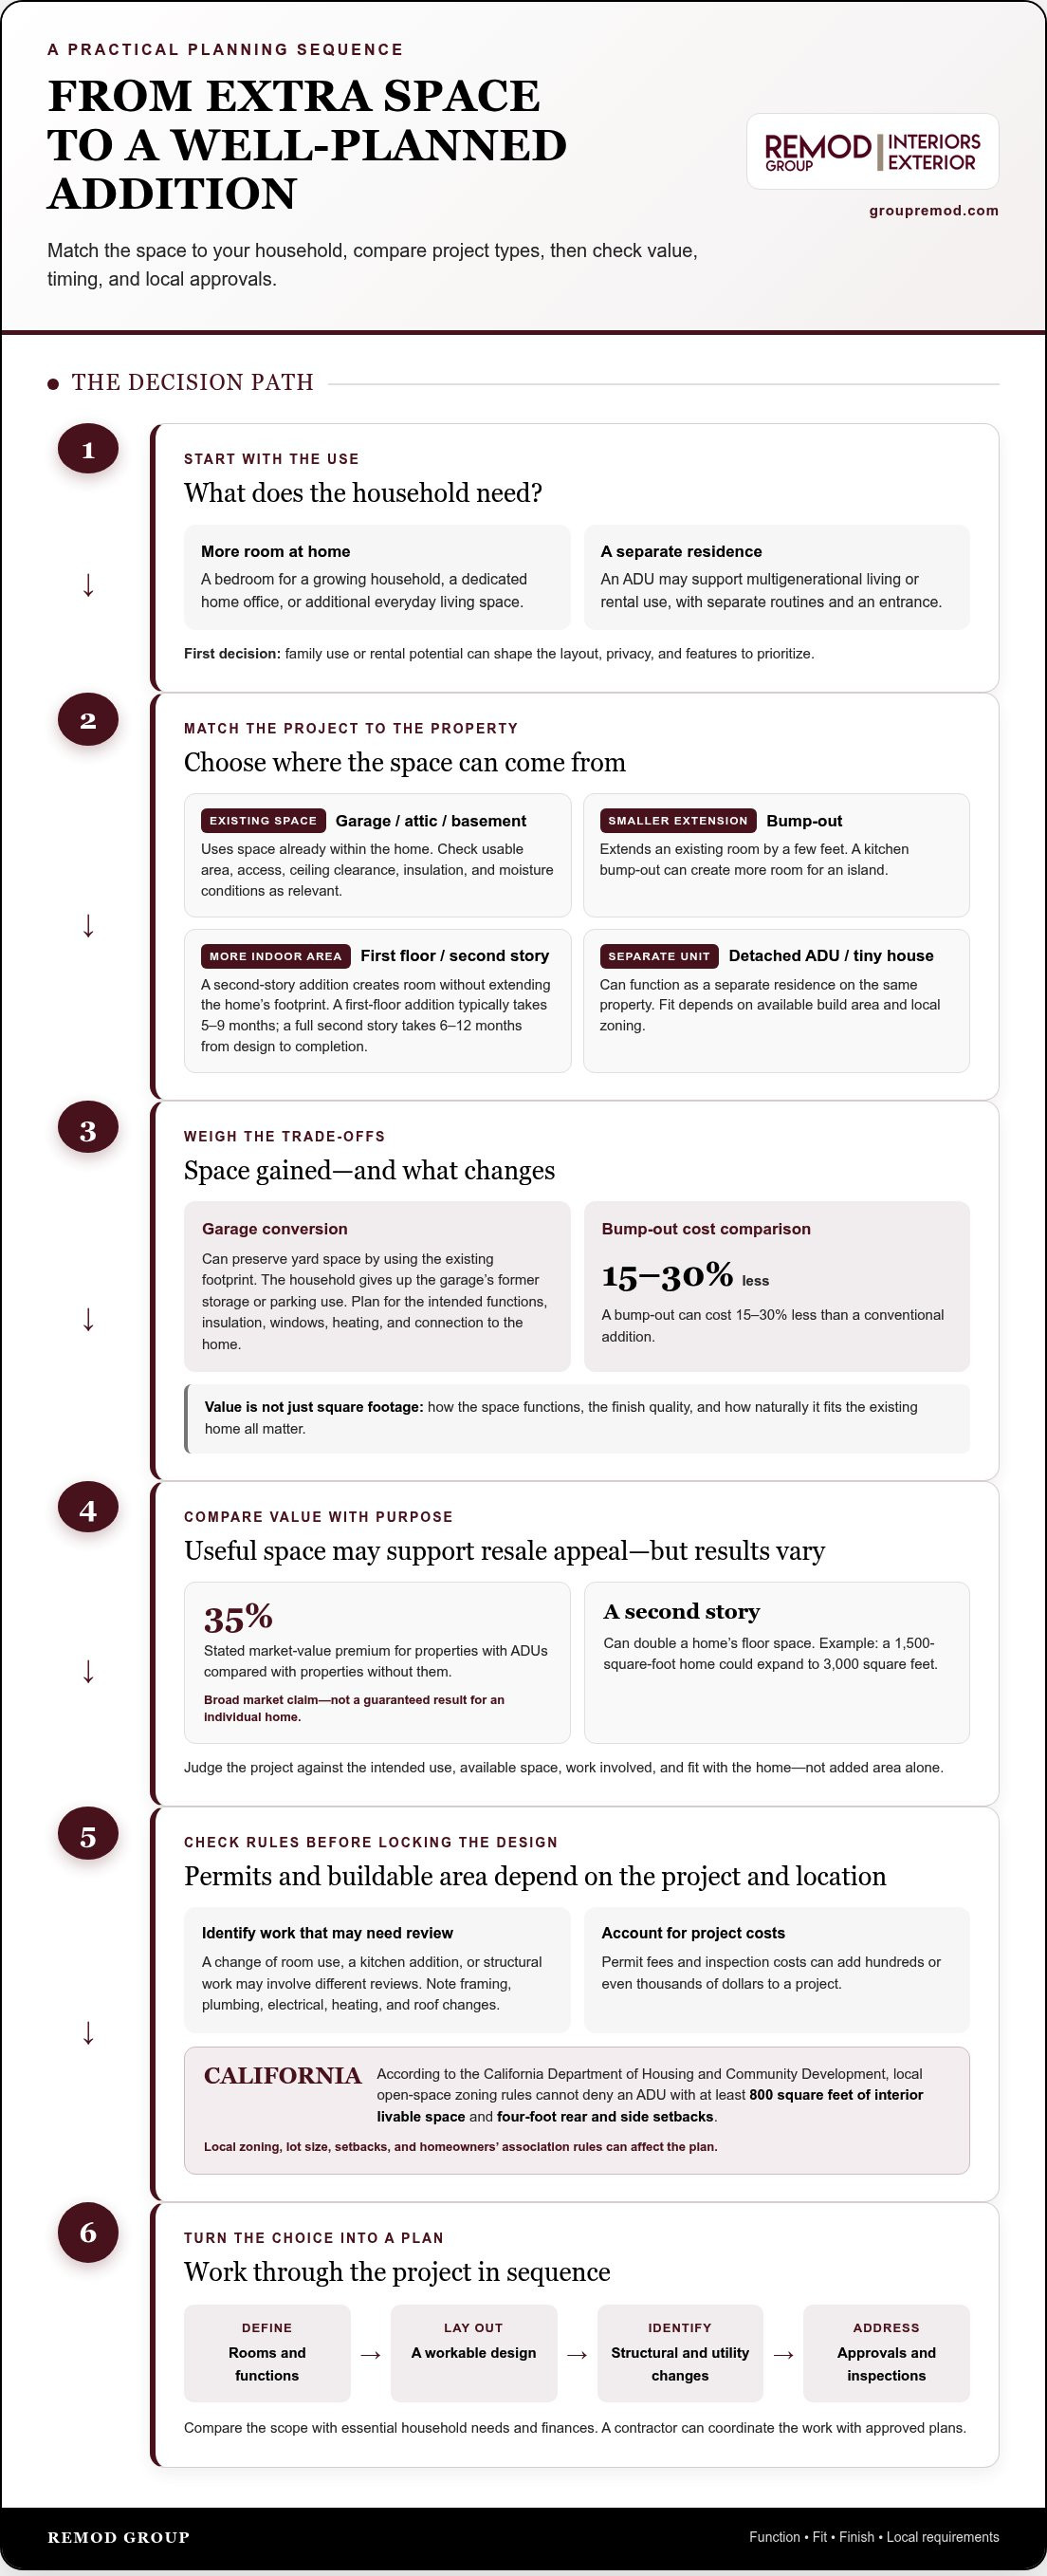
How to Add Living Space to Home and Weigh Its Value

Adding living space can make a home more useful, but it does not guarantee a matching increase in resale value. When deciding how to add living space to a home, weigh options such as converting a garage or building a detached accessory dwelling unit (ADU). The right choice depends on the property, how the space will be used, and local permit requirements.
A well-planned addition can serve your household now and make sense as a long-term investment. But square footage alone does not tell the whole story: function, finish quality, and how naturally the new space fits the home all matter.
This guide compares garage conversions and detached ADUs, explains how added space may affect home value, and outlines when a building permit may be required. Use these factors to choose an approach that balances practical living space with lasting value.
Table of Contents
1. Will the Home Addition Add to the Home Value?
A home addition may improve resale appeal when it solves a practical need, such as providing a bedroom for a growing household. Added area alone does not establish value: the layout, finish quality, and fit with the existing home matter too. Before choosing a design, compare the expected use with the project scope and account for building codes.
A second-story addition can double a home’s floor space. For example, a 1,500-square-foot home could expand to 3,000 square feet. The extra floor can suit a household needing several rooms without expanding its footprint.
A dedicated home office addition may support resale appeal, though its value depends on the home and market. A bump-out offers a smaller-scale alternative, extending an existing room by a few feet; it can cost 15-30% less than a conventional addition. A kitchen bump-out can create more room for an island, while a sunroom may provide additional living space.
The cost of a home addition can differ substantially from that of a detached ADU. Compare the intended use, available space, and work involved rather than treating added square footage as the only measure of value.
Schedule also depends on the design: a first-floor addition typically takes 5-9 months from design to completion, and a full second story takes 6-12 months. A room conversion’s duration depends on the work involved, including changes to framing, utilities, and finishes. To choose within your finances, list the household’s current needs, prioritize essential rooms such as a bedroom or home office, then compare those needs with the scope of each option.
2. Garage conversions
An attached garage can be converted into living space without building an entirely new room. Compare the planned layout and scope of work, since these projects can involve very different requirements.
Plan how the converted garage will function before choosing furniture or finishes. Decide whether it needs sleeping space, a work area, or bathroom plumbing. Then assess insulation, windows, heating, and the connection to the rest of the home. Using the existing footprint can preserve yard space, but the household will lose the garage’s former storage or parking use.
Enclosing a porch or patio can also create sheltered living space. Decide whether it will be a seasonal sitting area or connect more closely with everyday indoor life. That choice affects the enclosure, finishes, and scope of the renovation.
Converting an attic or basement can make use of space already beneath the roof or main floor. Before choosing either project, assess ceiling clearance, access, moisture conditions, and the intended use.
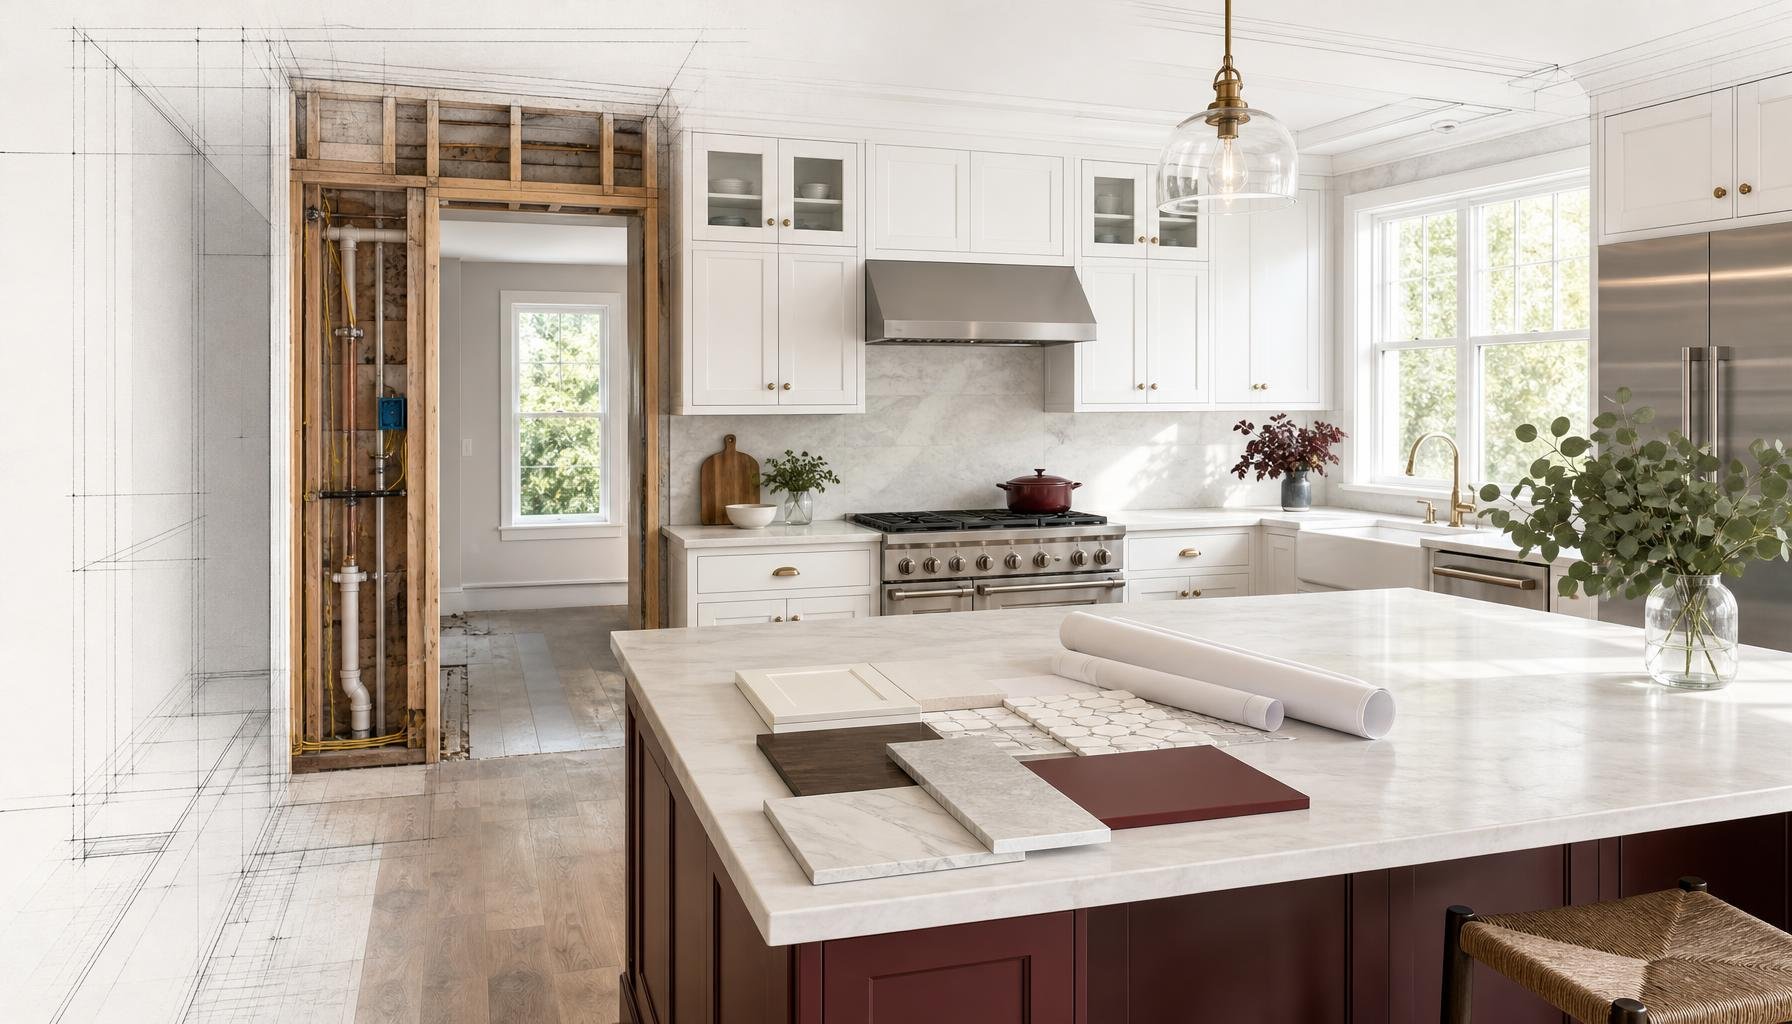
For a clear sequence, measure the usable area, list essential functions, then compare conversion needs with the available footage. A kitchen or bathroom renovation may be part of a broader plan to make adjoining rooms work together. Remod Group’s kitchen remodeling can support that related interior upgrade when the project also calls for a refreshed kitchen.
3. Tiny houses and detached accessory dwelling units
An accessory dwelling unit (ADU) is a separate living space on the same property as a primary home. A detached ADU can create more options for a household while keeping its entrance and daily routines separate. A tiny house may serve a similar purpose if the property and local zoning allow it. Unlike a sunroom, an ADU can function as a separate residence.
The construction type shapes the investment. Compare usable space, privacy, and intended occupants before choosing an option. An architect can help turn those priorities into a workable layout with sleeping, cooking, storage, and bathroom areas. A compact plan should give every part of the space a clear purpose.
Rental use is one possible reason to add an ADU. A separate unit can also support multigenerational living, such as housing an older relative or a young adult seeking more independence. Decide whether family use or rental potential matters most, as that choice affects the layout, privacy, and features to prioritize.
Value depends on how well the unit suits the property and its likely occupants. Properties with ADUs are stated to command a 35% premium in market value compared with properties without them. Treat that figure as a broad market claim, not a guaranteed result for an individual home. Before committing, define the unit’s main use, identify the available build area, and compare construction formats. Then assess whether the planned investment supports that use over time, rather than focusing on square footage alone.
4. Do I need a building permit for my chosen method of adding space?
Permit requirements depend on the project and local rules. A garage conversion that changes a room’s use, the addition of a kitchen, and structural work may each involve different reviews. Before finalizing the design, identify the work involved, including framing, plumbing, electrical, heating, and roof changes. Permit fees and inspection costs can add hundreds or even thousands of dollars to a project.
For an ADU, zoning and building review affect where the unit can sit and how it can function. Lot size and setbacks shape the buildable area; homeowners’ association rules can add another layer of property restrictions. California local open-space zoning rules cannot deny an ADU with at least 800 square feet of interior livable space and four-foot rear and side setbacks, according to the California Department of Housing and Community Development.
Plan construction in sequence: define the rooms, prepare a layout, identify structural and utility changes, then address approvals and inspections. A contractor can coordinate the work with approved plans. This is especially important when a new roof connects to the existing one, because the junction affects framing, weather protection, and the finished exterior.
Address structural, moisture, electrical, and HVAC concerns before finishes conceal the work. A second-story addition needs a sound structure below it, while a basement conversion needs moisture management. Electrical capacity and heating or cooling distribution should suit the new room’s use. Planning for these systems early can help prevent costly rework and preserve functionality.
Setbacks, lot size, and HOA rules can limit an addition’s placement, footprint, or design. For a deck project, clarify the intended layout and how it connects to the home before construction planning; plan your deck construction around those site conditions.
Remod Group: Deck Construction
When your plans include outdoor living, Remod Group can build a deck to create usable space for relaxing and entertaining. A deck does not add enclosed interior square footage like a room addition or ADU, but it can extend how your household uses the property and complement broader home improvements.
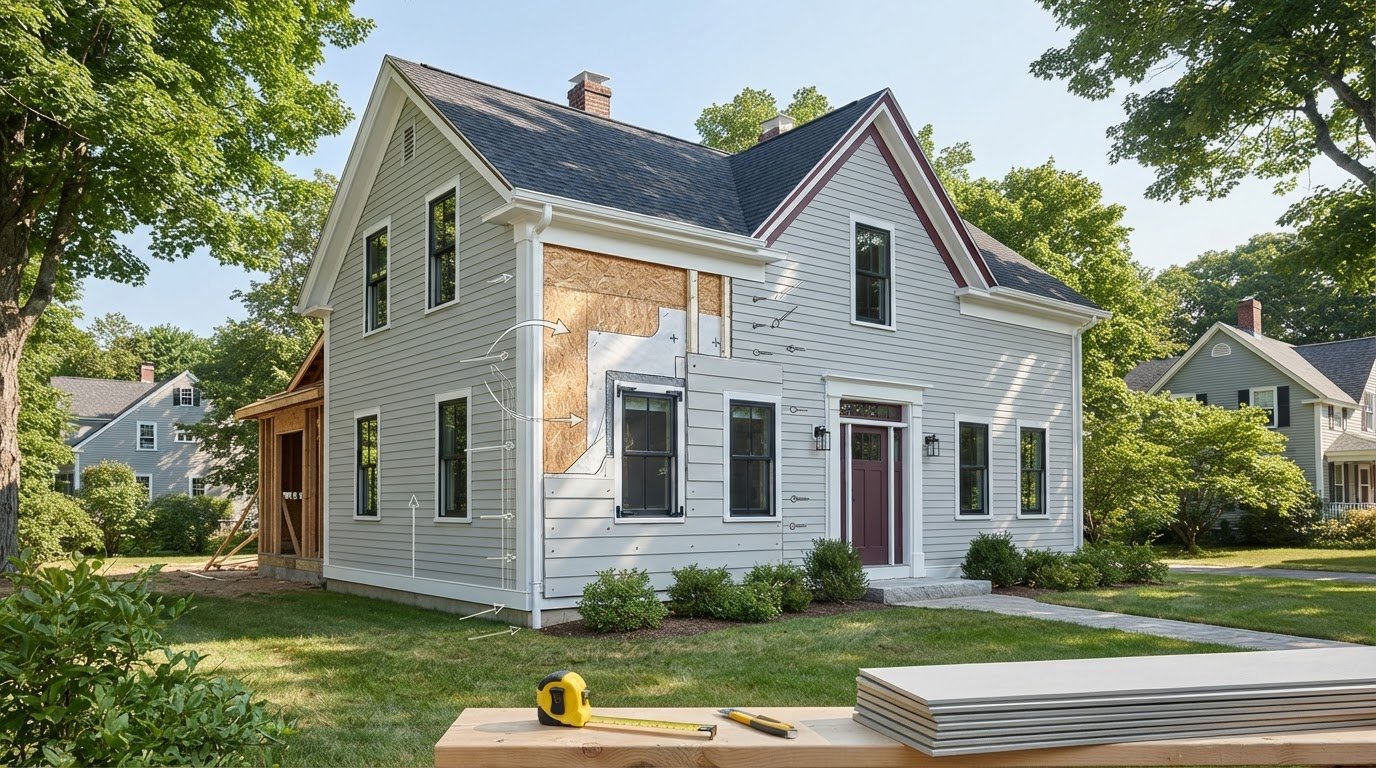
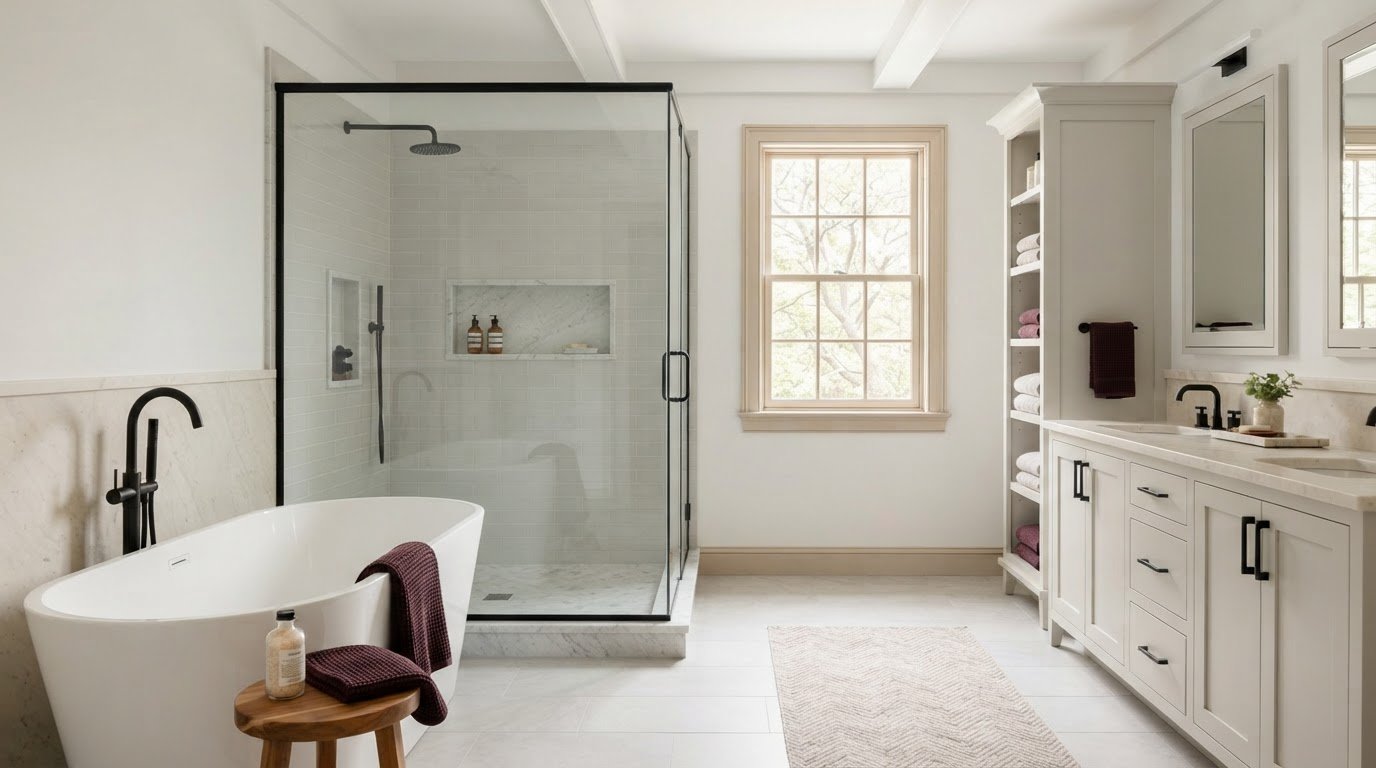
For related indoor and exterior updates, Remod Group offers kitchen and bathroom remodeling, as well as siding installation. These services can complement a new living area when your plans also include improving connected spaces or the home’s exterior.
To discuss a home improvement project, contact Remod Group or visit groupremod.com.
Shape a Plan Around the Way You Live
Start by defining what your home needs to do better. Consider who will use the added space, how it should fit into daily routines, and which changes would make the property feel more cohesive. That clarity helps guide decisions about scope, layout, finishes, and any complementary work.
Deciding how to add living space to your home can also be an opportunity to improve the areas around it. Remod Group offers deck construction, kitchen remodeling, and siding installation for homeowners planning related upgrades. Consider each project in the context of the home’s overall function and appearance, while keeping the main goal in focus: space that serves your household well.
When you’re ready to discuss your project, contact Remod Group about your project. A thoughtful plan is a strong foundation for a home that fits the next chapter of your life.
Frequently Asked Questions
Will the Home Addition Add to the Home Value?
Added space can improve resale appeal, especially when it solves a need buyers recognize. A second bedroom may appeal to households needing separate sleeping areas, while a well-planned office can serve remote work. Compare the finished layout with similar homes nearby, and keep plans, permits, and project records together. Clear documentation helps explain what changed and how the new space functions.
Are ADUs allowed in my neighborhood?
ADUs are allowed where local zoning and property conditions permit them. Rules can determine whether a unit may be detached, where it can sit, and how it relates to lot boundaries and existing structures. Homeowners in Hudson, Natick, Sudbury, Waltham, Ashland, Hopkinton, Bolton, Northborough, Southborough, Westford, Stow, Maynard, Wayland, Concord, Weston, Wellesley, Sherborn, Acton, Boxborough, Berlin, Shrewsbury, Boylston, Newton, Needham, Dedham, and Dover should account for their municipality’s requirements.
Do I need a building permit for my chosen method of adding space?
Permit requirements depend on the work and the rules where the home is located. A new footprint, structural framing, a roof connection, or changes to utility systems can affect the review required. For example, enclosing a porch differs from building a room with plumbing and heating. Identify every planned change early so the project schedule and construction documents account for reviews and inspections.
What Can You Build?
Options include a room addition, second story, bump-out, enclosed porch, or conversion of existing space. A detached ADU creates a separate living area, while a garage conversion uses space within the home’s existing footprint. The best fit depends on the property’s layout and the household’s needs, such as hosting family, creating a quiet work area, or adding flexible guest space.
What Is The Cheapest Way to Add an Addition to My House?
Using existing space, such as a garage, attic, or basement, can cost less than building a new room. The most economical option depends on the space’s condition and the work needed to make it comfortable and functional. For instance, a garage conversion requiring extensive utility changes may have a different scope from finishing an area already suited to living use.
What are the ways to add living space to a home?
To decide how to add living space to your home, start with the space you need and the property you have. Options include converting a garage, attic, or basement; enclosing a porch or patio; building an addition; or creating a detached ADU. Sketch how people will enter, move through, and use the proposed area. This practical test can help distinguish a useful expansion from space that may go unused.
Comments