
Kitchen and Bathroom Remodeling in Massachusetts: Project Costs

A bathroom doesn’t need a full remodel just because its finishes look dated. A complete update makes more sense when several parts of the room need attention at once, such as its layout, storage, surfaces, or fixtures; focused changes may suit a room that otherwise works well. For kitchen and bathroom remodeling in Massachusetts, project costs depend on the scope, materials, layout changes, and existing conditions, with pricing provided after a quote request.
It’s natural to want a clear sense of the investment before deciding whether to renovate. The challenge is recognizing which signs point to a full bathroom update and which choices have the greatest effect on the project scope.
This guide explains how to assess your bathroom’s needs, what shapes a remodeling project, and how to find a fit near Boston. You’ll also get an overview of kitchen and bathroom remodeling options across Massachusetts, so you can plan a practical next step.
Table of Contents
How much does a bathroom remodel project cost?
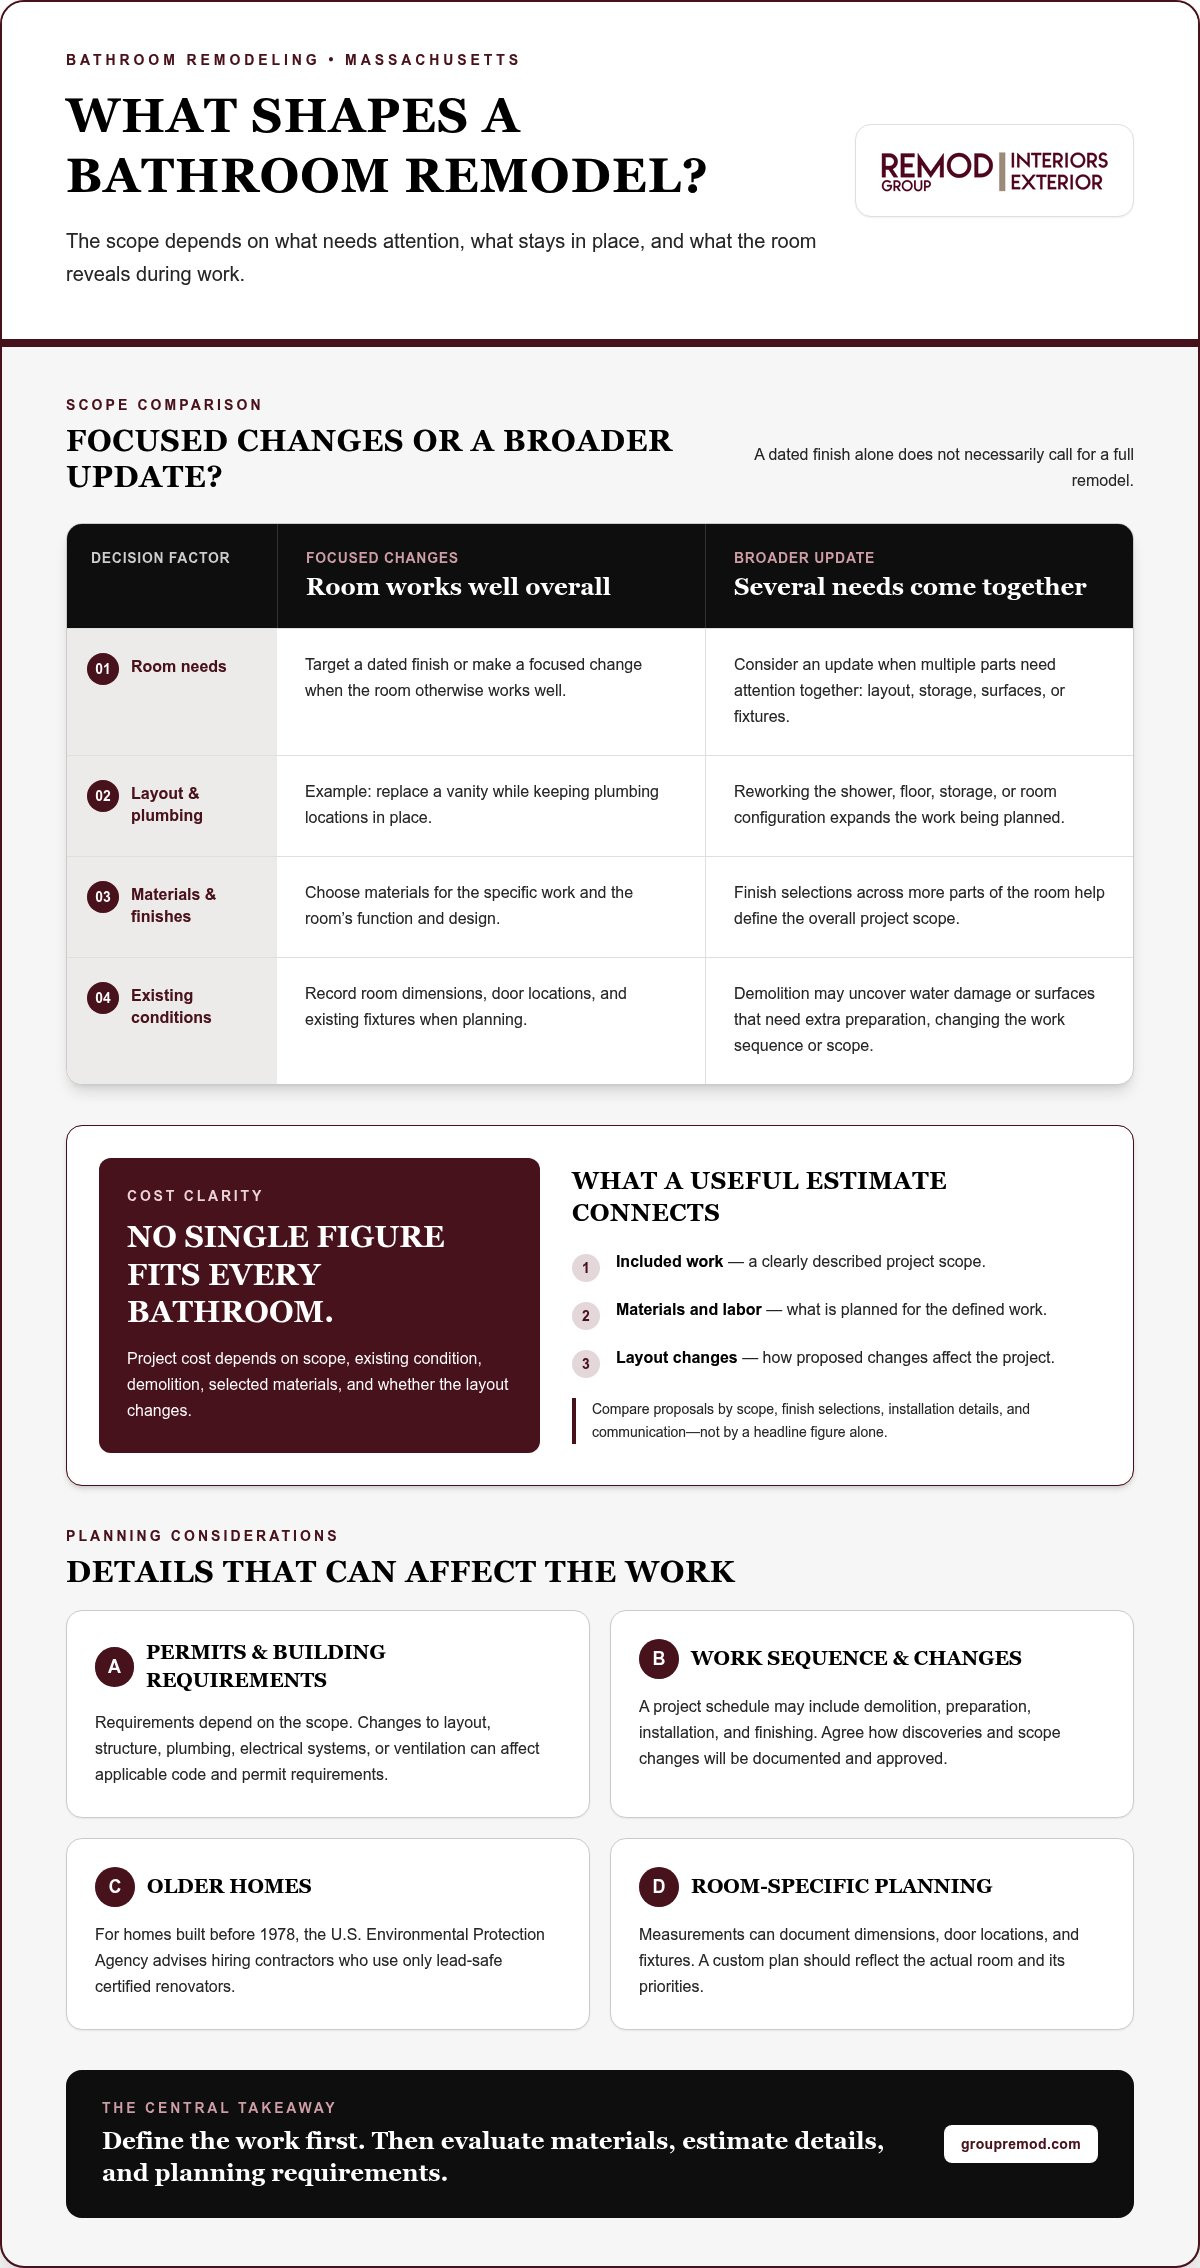
Massachusetts building requirements depend on the renovation’s scope and the work involved. Changes to a bathroom’s layout, structure, plumbing, electrical systems, or ventilation can affect applicable code and permit requirements. Clarify these elements during planning so the design and construction account for the proposed work.
There isn’t one useful cost figure for every bathroom remodel. The project scope reflects the room’s existing condition, the extent of demolition, selected materials, and whether the layout changes. Replacing a vanity while keeping plumbing locations is different from reworking the shower, floor, storage, and room configuration. A written estimate should connect the proposed work with its materials and labor, rather than treating “bathroom remodel” as one fixed package.
Design-build remodeling coordinates planning and construction. During design, establish priorities such as improving storage, updating a shower, or creating a more functional layout. Those decisions guide material selections and define the project scope before work begins. When planning a kitchen and bathroom together, consider how both rooms serve your household and fit your overall renovation goals.
Digital measurements and design consultations can turn an initial idea into a clearer plan. Measurements document the room’s dimensions, door locations, and existing fixtures. Then focus the consultation on practical choices: Would a larger shower reduce storage? Will a vanity fit the available wall? Does keeping the existing layout support your priorities? A custom plan should reflect the actual room, not a generic image.
Architects and designers can contribute when a project calls for detailed spatial planning or changes to the home’s broader design. Coordination helps align drawings, finish selections, and construction details. Moving a wall or changing a doorway, for example, can affect how the bathroom connects to nearby rooms. Clarify who develops each plan and how revisions are handled to reduce conflicting instructions as the project progresses.
For homes built before 1978, homeowners should hire contractors who use only lead-safe certified renovators, according to the U.S. Environmental Protection Agency. This matters when renovation work disturbs painted surfaces in older homes. Include the home’s age and the planned demolition in early project discussions, so the work plan accounts for lead-safe practices where they apply.
An estimate and design consultation can help homeowners understand a proposed scope before committing to a remodel. A useful estimate describes the included work, planned materials, and how layout changes affect the project. The value lies in clear detail, not a headline figure. Compare the proposal with your priorities, such as durable finishes, improved storage, or a more accessible shower, then decide what belongs in the finished bathroom.
Permit requirements depend on the renovation’s scope and the work involved. Changes to a bathroom’s layout, structure, plumbing, electrical systems, or ventilation can affect which permits apply. Clarify the proposed work during planning.
Massachusetts building code requirements depend on the renovation’s scope and the work involved. Changes to a bathroom’s layout, structure, plumbing, electrical systems, or ventilation can affect applicable requirements, so account for these elements during planning.
Installation and remodeling projects in Massachusetts
Compare completed work, project communication, and written scope when choosing a remodeling approach. A Charlestown townhouse project transformed a four-level home, illustrating how a renovation can involve coordinated decisions across distinct spaces.
Project Portfolios and Galleries
A contractor portfolio or kitchen and bathroom project gallery can show how craftsmanship, finishes, lighting, and installation come together. Look beyond polished photographs. Compare projects with a similar layout or room condition, and note whether the images show complete spaces or only close-up details. A gallery can help you describe preferences during a consultation, such as bright task lighting, practical storage, or tile that suits your home.
Timelines and Project Costs
Project timing and cost follow the defined scope, selected materials, layout changes, and conditions uncovered during work. A schedule should identify key phases, such as demolition, preparation, installation, and finishing, without treating every project as identical. Ask for a written scope that distinguishes planned work from decisions still to be made.
Hidden conditions can include concealed water damage or surfaces that need extra preparation. These discoveries may affect the work sequence and scope. Agree on how changes will be documented and approved. Regular updates can cover completed work, upcoming decisions, material deliveries, and changes to the plan. For energy-related upgrades, rebate eligibility depends on the active program and qualifying work, so don’t include an incentive in your budget until its conditions are clear.
Contractor Credentials and Permits
Compare proposals by scope, finish selections, installation details, and project communication, not by a headline figure alone. Review the contractor’s stated license and insurance details, and make sure names and responsibilities match the written agreement. Massachusetts registration and construction-supervisor licensing requirements depend on the work and the contractor’s role, so consider each credential separately.
Permit needs depend on the proposed work. A surface update differs from a project that changes the layout or building systems. Describe the planned work to the local building department and establish who will handle permit applications and inspections. Put those responsibilities in the project documents before construction begins.
Planning a Massachusetts Remodel
Start by listing the problems each room should solve. For a kitchen, that might mean clearer work zones or better lighting; for a bathroom, it could mean more storage or a more usable shower. Document the existing layout, set priorities, and select finishes that support daily use. Before work starts, review the proposed scope, schedule, material decisions, permit responsibilities, and update plan.
Keep decisions organized in one project record. Include the approved layout, finish selections, written changes, and weekly progress notes. If an energy upgrade is part of the plan, record the qualifying work and the relevant program conditions separately from decorative choices. A focused Massachusetts remodeling project discussion can help connect your priorities with a practical scope and a clearly defined next step.
Kitchen and bathroom remodeling services
When comparing remodeling services, start with the rooms, decisions, and outcomes your project involves. A kitchen renovation may center on cabinet placement, counter space, lighting, and movement between work areas. A bathroom project may prioritize storage, durable finishes, and a more useful shower or vanity. For both rooms, the service scope should explain how planning, material choices, and installation fit together.
Some homeowners consider both rooms as one larger renovation. Coordinating kitchen and bathroom plans can align finish preferences, household priorities, and the order of work. For example, you may prefer similar cabinet tones while choosing different counter materials for each room’s use. A clear scope for each room distinguishes shared choices from work specific to that space.
Location matters, too. Massachusetts homeowners may search statewide, while Greater Boston residents often narrow their search to the Boston area. Houzz lists 1,399 bathroom remodelers serving the Boston area, giving readers a sense of the number of listed options. That figure doesn’t tell homeowners which project types each remodeler handles or where every team works, so the next step is matching the intended work and location.
A remodeling service area is more useful when understood in practical terms. Start with the home’s town, then consider whether the project involves one room or connected spaces. A Boston homeowner planning a bathroom update may have different access and coordination needs from someone renovating a kitchen in another Massachusetts community. Keep the property address and project scope together when reviewing service descriptions.
For Greater Boston projects, the home itself can shape planning. A compact kitchen may call for careful counter placement and lighting, while a bathroom with limited storage may benefit from a different vanity configuration. Prepare for a consultation by listing daily frustrations, preferred finishes, and essential functions. Concrete priorities help shape a result that looks good and works well.
Across Massachusetts, compare services by the work they include, not by broad labels alone. Look for a description that connects your room’s needs with layout decisions, material selections, and installation. If you’re considering both spaces, write down which choices should feel consistent and which should serve each room differently. That distinction gives the conversation a stronger starting point.
Bathroom renovations, tile, and fixtures
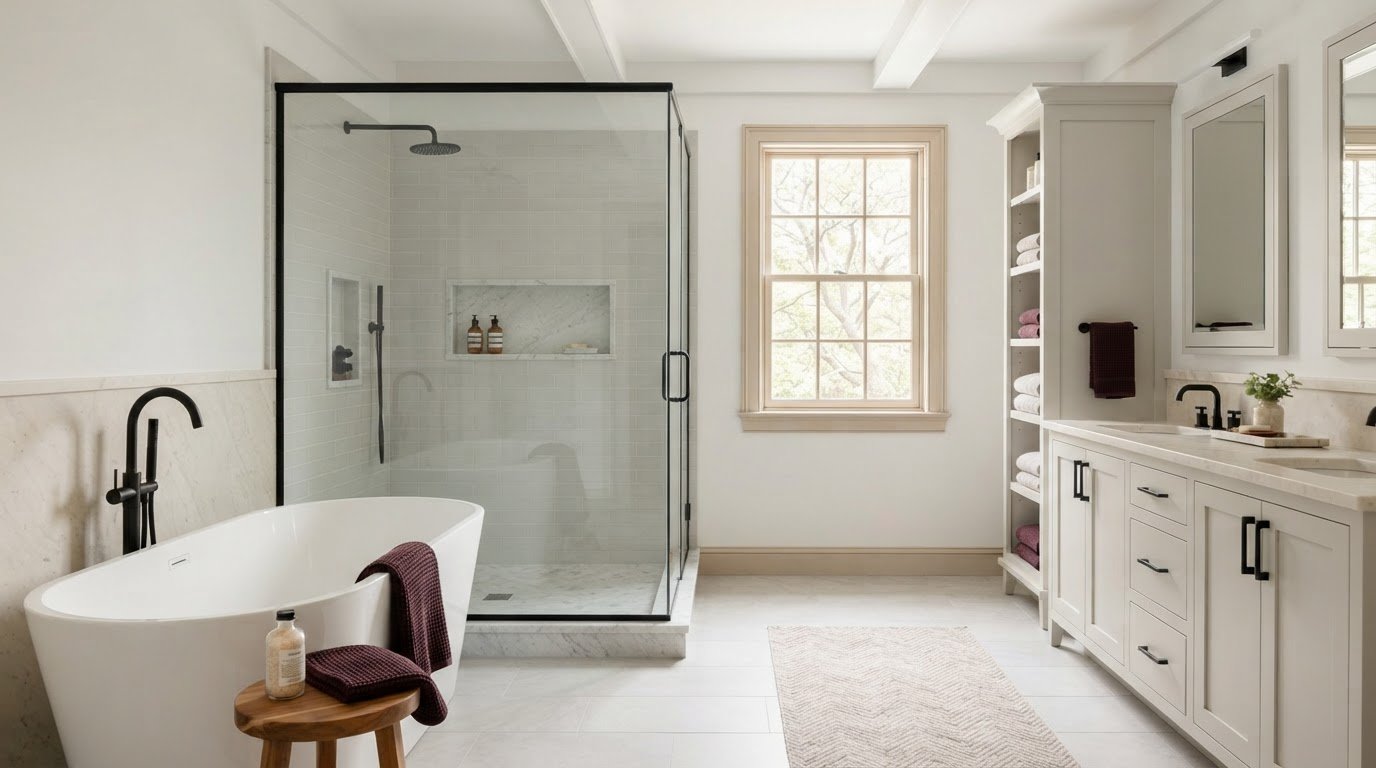
A bathroom renovation brings together tile, fixtures, storage, lighting, and daily routines. Start with decisions that affect several elements at once, such as shower placement, vanity size, and floor selection. A wider vanity, for example, may reduce available clearance, while larger tile creates a different visual rhythm. Review these choices together to help keep the finished room cohesive.
Choose tile with both appearance and placement in mind. You might select a distinct pattern for a shower niche, then use a quieter finish across the main wall. Floor tile, shower tile, and grout can create contrast, but each choice should work with the room’s overall palette. Bring sample combinations to a design discussion and compare them with the planned fixtures.
Fixtures shape how a bathroom functions. A vanity faucet, showerhead, and cabinet hardware should suit the room’s use and visual direction. Consider where each will sit, how it relates to nearby surfaces, and whether it supports an easy-to-use layout. Pairing a polished faucet with restrained tile, for instance, can create a focal detail without making every surface compete.
Reading Renovation Testimonials
A useful bathroom renovation testimonial explains the homeowner’s original concern, the choices made, and what changed in the finished room. Look for specifics, such as improved storage, a clearer shower layout, or coordinated tile and fixture selections. A brief statement that a project was “beautiful” offers less practical insight than an account linking a design decision to everyday use.
The same approach applies to a kitchen renovation testimonial. Notice whether the homeowner describes counter space, cabinet function, or how lighting supports cooking. Treat testimonials as individual accounts, not guarantees that another home will have the same experience. Their value lies in revealing which project details mattered to that household.
Renovating a Historic Massachusetts Home
Historic homes can have distinctive room proportions, trim, and architectural details. Identify features to retain before selecting new tile or fixtures. Preserving existing trim, for example, may influence vanity placement or the finish palette. Careful measurement and a documented selection list help connect contemporary function with the home’s character.
Set a realistic timeline by organizing decisions before installation begins. Finalize tile, grout, fixtures, and hardware as a coordinated selection, then record any changes to the plan. That sequence gives each choice a clear place in the renovation and helps prevent late design decisions from disrupting the work. A contractor who specializes in bathroom remodeling can connect the desired look with a practical installation plan.
Finding bathroom remodelers near Boston
Start by matching a remodeler’s project experience to the work your bathroom needs. A shower replacement, new cabinets, and an entirely reworked layout call for different planning conversations. Houzz lists 1,399 bathroom remodelers serving the Boston area, so a useful search depends on narrowing choices by project fit, location, and communication style.
Define the outcome before comparing portfolios. Write down the bathroom’s current problems, such as limited storage, awkward movement, or a shower that no longer suits daily use. Then describe the desired functionality in practical terms. You might want more accessible storage without changing the entire layout, or a complete transformation that repositions key features.
Review completed projects for similarities to your own home. Look for bathrooms with comparable dimensions, existing conditions, and design priorities. A gallery featuring a spacious primary suite may offer less insight for a compact Boston bathroom than a project with a similarly tight footprint. Notice how cabinets, tile, lighting, and fixtures work together, and whether images show the whole room as well as close-up details.
Use the first conversation to explore the project process. Explain whether you’re considering a focused update or a full renovation, then ask how the proposed scope addresses your priorities. A clear discussion should cover the expected work, design decisions, material selections, and how changes are handled. If the shower is your main concern, discuss its placement, surrounding storage, and how the design will support everyday use.
Keep comparisons consistent. For each remodeler you’re considering, record the proposed scope, materials, communication plan, and responsibilities. Review written estimates alongside these details, rather than comparing totals without knowing what each proposal includes. If one proposal includes new cabinets and another retains existing storage, they describe different projects, even if both use the same general label.
Consider location in practical terms. Boston and nearby communities have varied homes, from compact properties to historic houses with distinctive layouts. Share the property’s town and building type during an initial discussion. That context helps frame access, room dimensions, and the proposed work without assuming every home presents the same conditions.
A strong choice should connect the desired transformation with a defined scope and a communication process you understand. For homeowners ready to discuss a bathroom project, plan your bathroom remodeling project around the room’s priorities and the changes you want to make.
Remod Group: Deck Construction
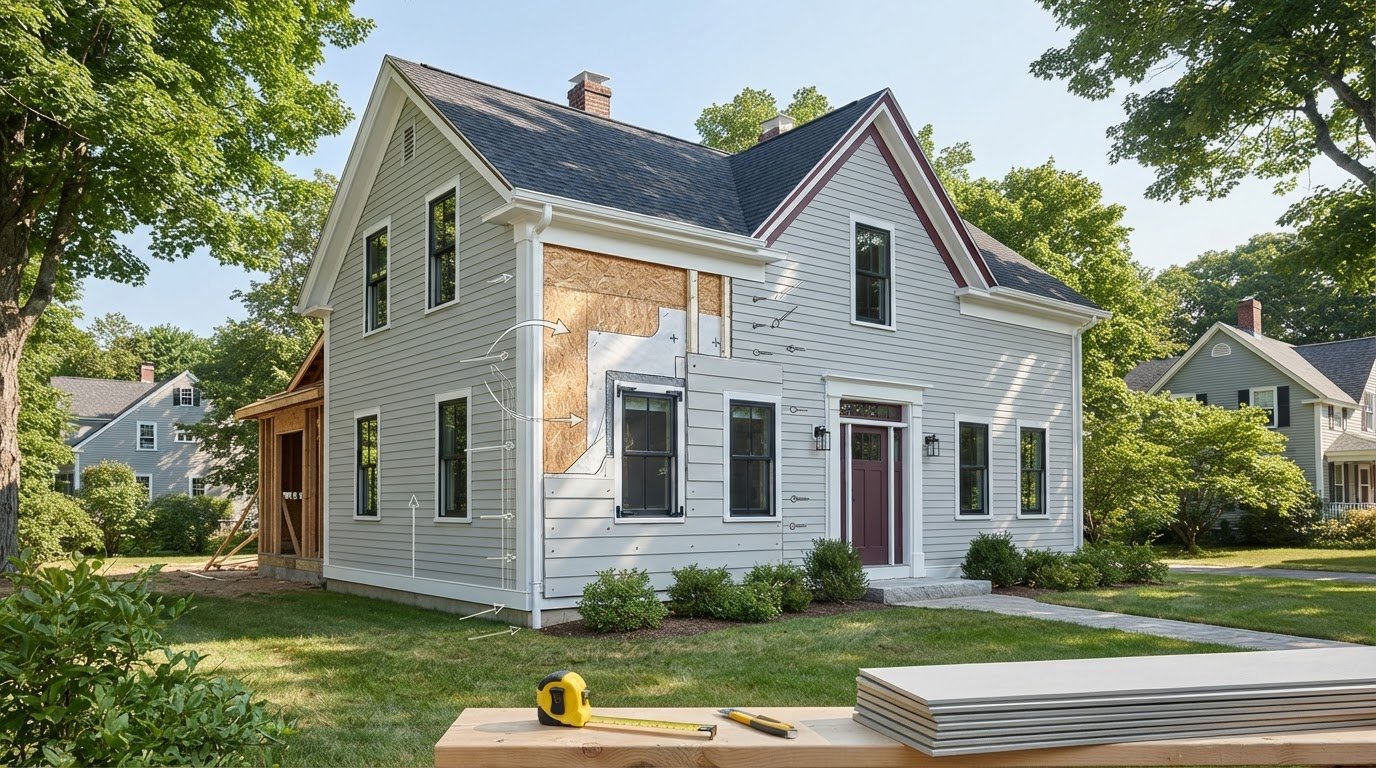
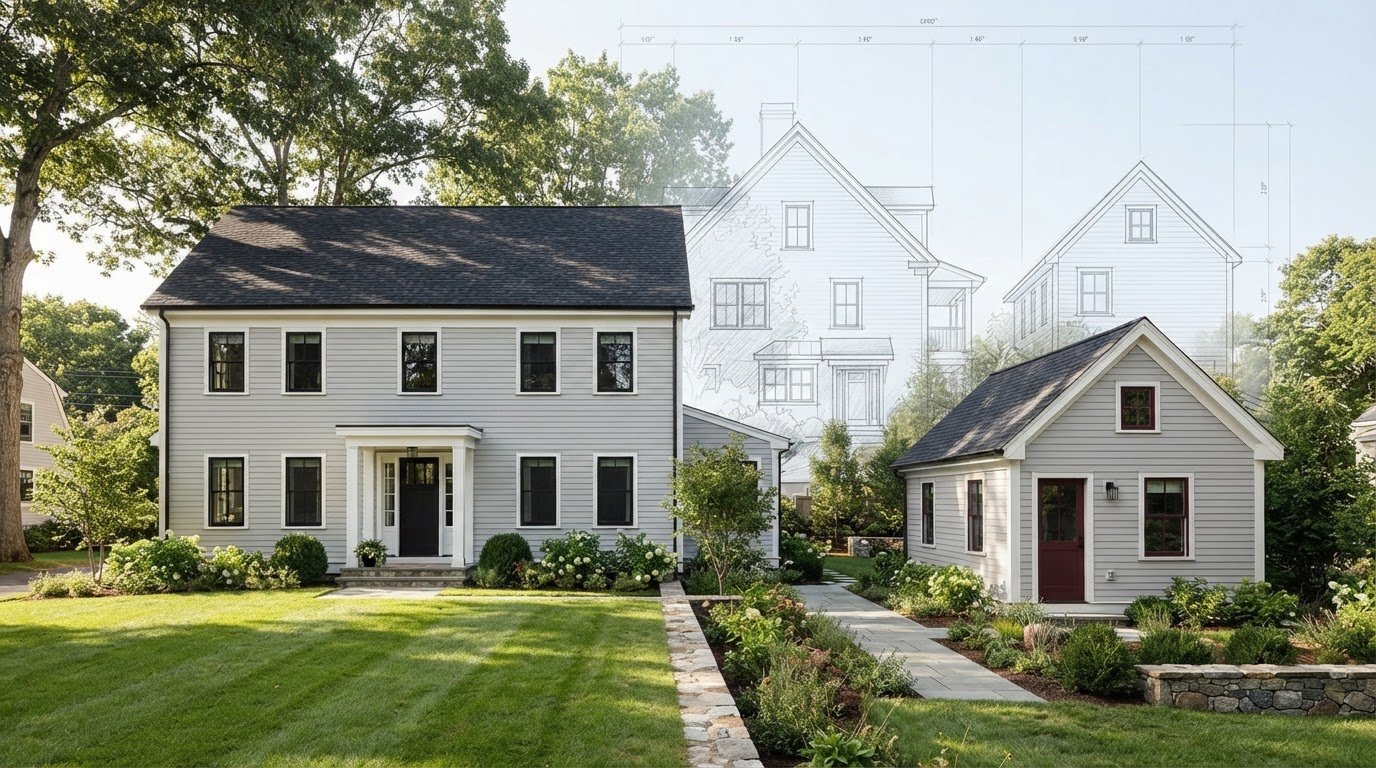
Remod Group is a natural next step when your renovation plans extend beyond the bathroom. Its services include Bathroom Remodeling and Kitchen Remodeling, as well as Deck Construction and Siding Installation. Discuss your bathroom project once you’ve identified priorities such as improving storage, changing the layout, or updating finishes. If your plans also include a new deck or exterior siding, consider those alongside your broader renovation goals. An outline of the spaces you want to improve helps define a practical scope. Visit groupremod.com to discuss your remodeling plans.
Turn Your Remodeling Priorities Into a Clear Plan
A well-planned renovation starts with clear priorities: what must work better, what you want to preserve, and where you’re open to change. Write them down before your next conversation. They can keep decisions focused as your project moves from an idea toward a finished space.
For kitchen and bathroom remodeling in Massachusetts, connect your goals with a clearly defined project scope. Remod Group offers Kitchen Remodeling and Deck Construction, as well as Siding Installation. These services can support homeowners whose plans extend beyond one room to other parts of the home.
Bring a short list of priorities and the changes you’re considering into the conversation. You can contact Remod Group about your project to discuss what you’d like to improve. Thoughtful planning can turn a renovation goal into a home that feels more functional and distinctly yours.
Frequently Asked Questions
How do I know if I should update my entire bathroom?
Consider a full update when several parts of the bathroom need attention or no longer work well together. A dated vanity alone may call for a focused change, while poor storage, an awkward shower layout, and worn surfaces may point to broader renovation needs. List the room’s daily frustrations, then decide whether addressing them requires changing several features or replacing just one.
What is the average cost of kitchen remodeling in Massachusetts in 2026?
There isn’t one average that accurately represents every Massachusetts kitchen remodel in 2026. For homeowners planning kitchen and bathroom remodeling in Massachusetts, each project needs a scope-based estimate, not a single statewide figure. Cabinet choices, counter materials, layout changes, and existing conditions all shape the budget. Project pricing depends on the case and is provided after a quote request; scope, materials, and site conditions are key factors.
What is the average cost of bathroom remodeling in Massachusetts in 2026?
A single average can’t describe bathroom remodels across Massachusetts in 2026 because the work varies by room and scope. With kitchen and bathroom remodeling in Massachusetts, replacing a vanity and fixtures differs from renovating the shower, tile, storage, and layout together. Material selections and conditions uncovered during work also affect the budget. Project pricing depends on the case and is provided after a quote request; scope, finishes, and existing conditions are key factors.
How long does a kitchen or bathroom remodel typically take in Massachusetts?
Project duration depends on the scope, material readiness, layout changes, and coordination of work. A bathroom update that retains its arrangement involves different tasks from a kitchen renovation that changes cabinet placement. Before work begins, map out decisions, material dependencies, and the sequence from preparation through installation. For homeowners in Hudson, Natick, Sudbury, Waltham, Ashland, Hopkinton, Bolton, Northborough, Southborough, Westford, Stow, Maynard, Wayland, Concord, Weston, Wellesley, Sherborn, Acton, Boxborough, Berlin, Shrewsbury, Boylston, Newton, Needham, Dedham, and Dover, local project conditions also inform scheduling.
What permits are required for kitchen and bathroom remodeling in Massachusetts?
Permit needs depend on the proposed work. Changes to the layout, structure, plumbing, electrical systems, or ventilation can affect which permits apply. Describe the work to the local building department and clarify who will handle applications and inspections.
Comments