
Planning a Hudson, MA Kitchen Remodel: Materials and Remodelers

A kitchen remodel in Hudson, MA can include layout planning, cabinets, countertops, a backsplash, flooring, lighting, plumbing and electrical updates, an island, and finish carpentry. The right scope depends on how your kitchen works today and what you want it to do better. Material choices and the extent of construction shape the plan from the start.
It’s easy to focus on finishes first, but a successful remodel also depends on a clear scope, thoughtful sequencing, and a layout that supports everyday routines. This guide explains what a Hudson kitchen project may involve, what affects the cost, and how to compare remodelers, estimates, and written terms. You’ll also learn how to assess local remodeler listings, from project photos and cabinet planning to communication and clarity about the work before demolition. These practical checks can help you set priorities and make informed decisions.
Table of Contents
Cabinets, counters, and backsplash
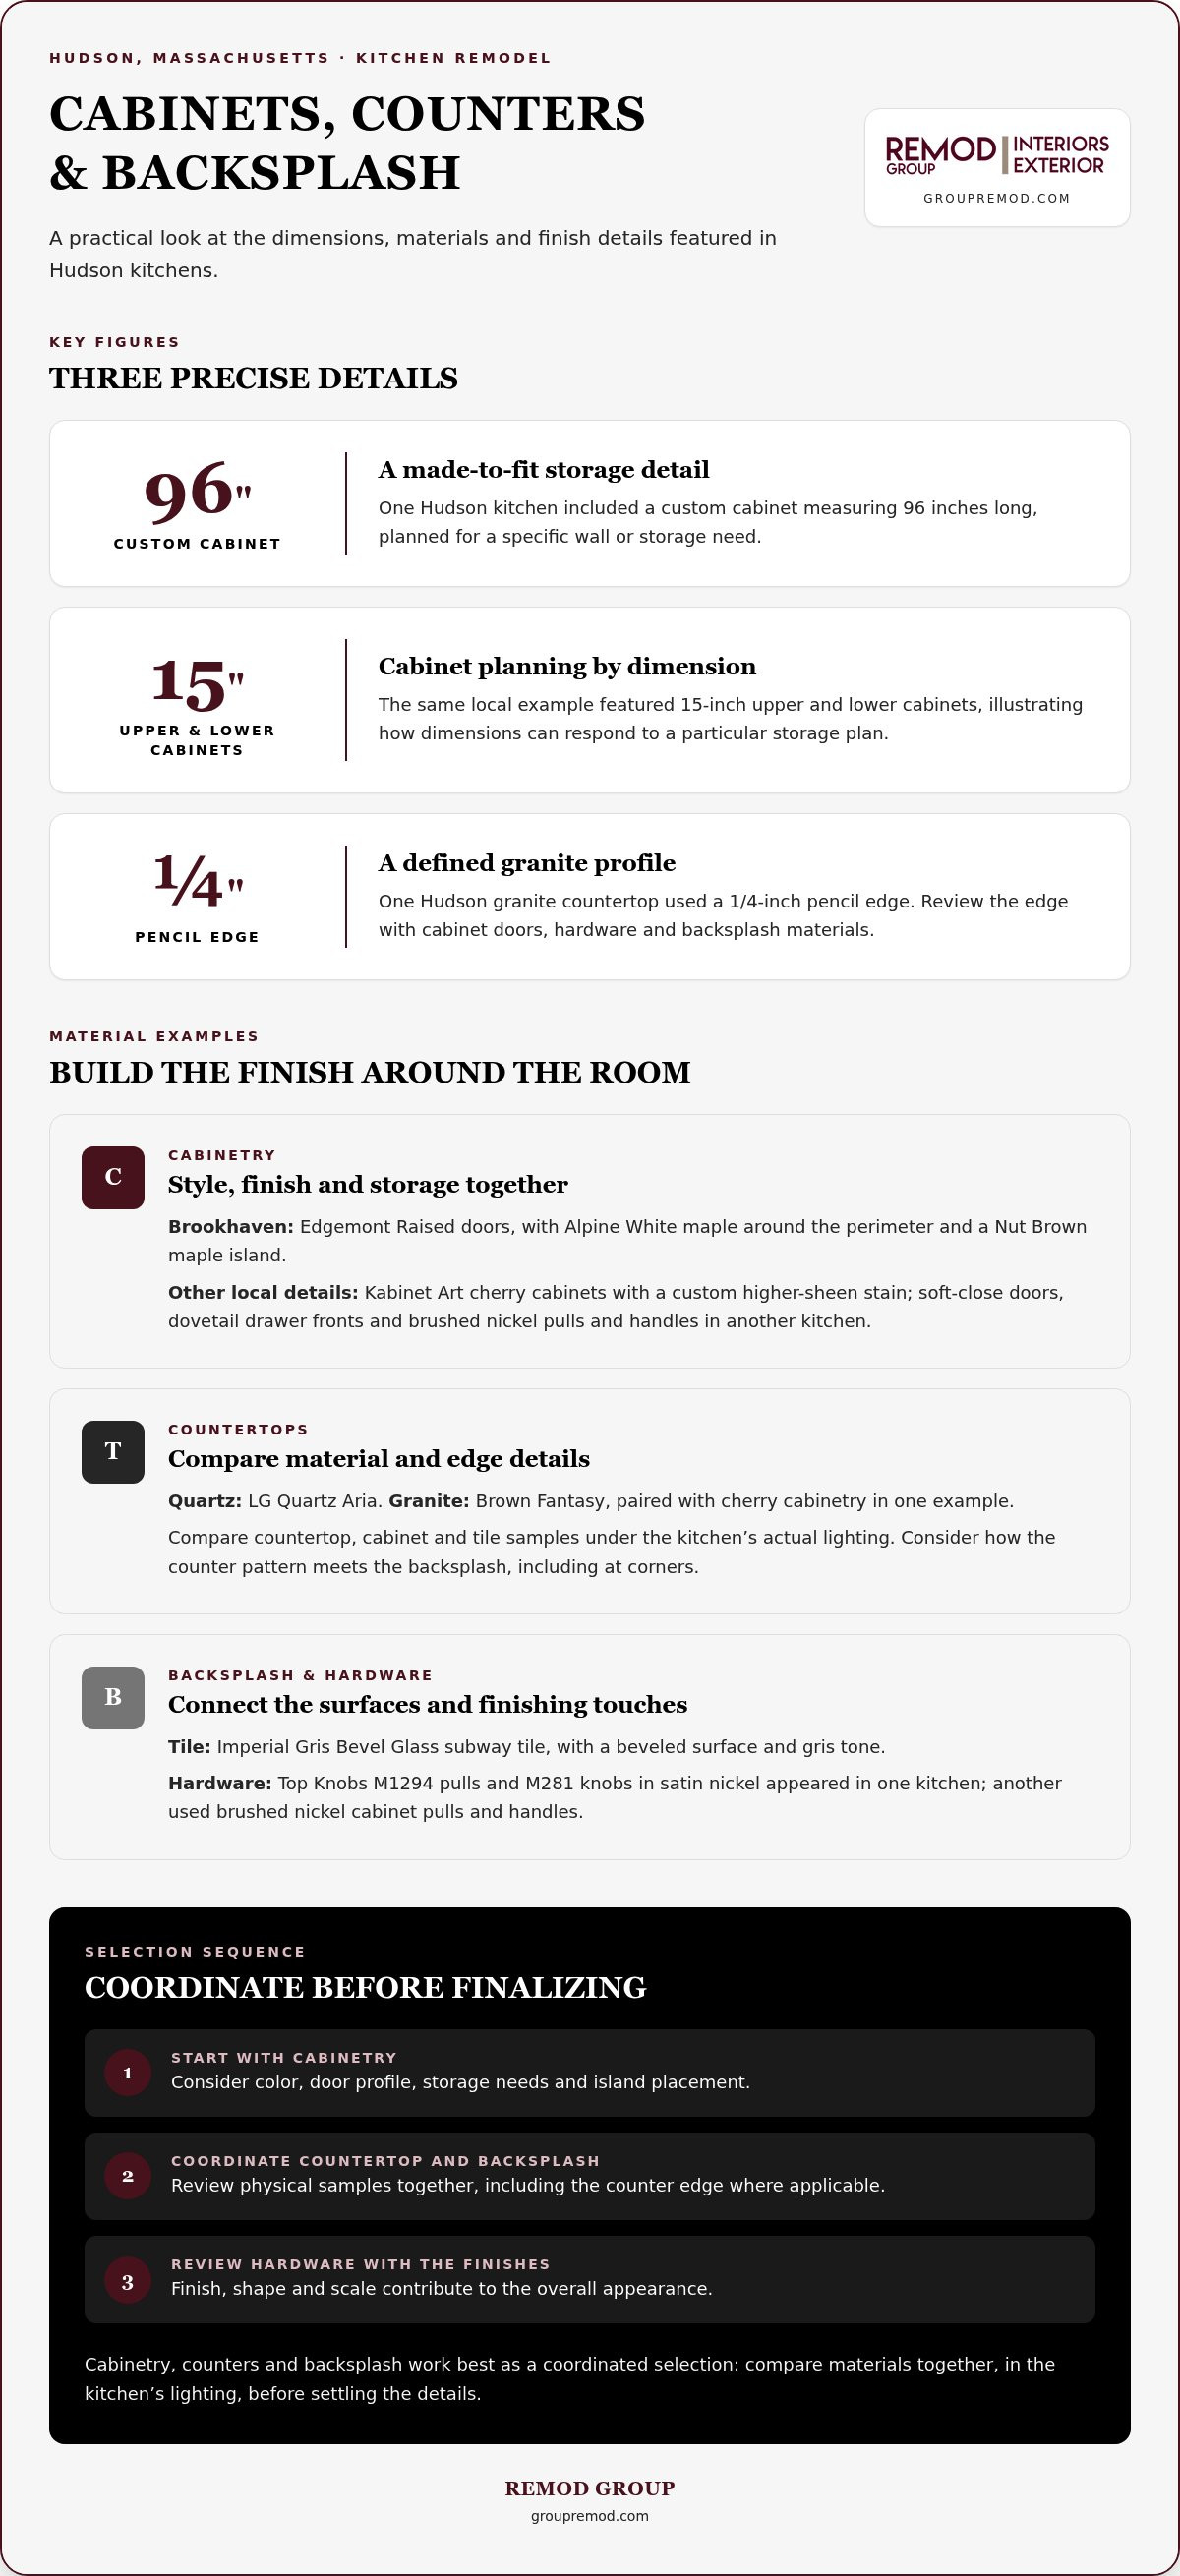
Cabinetry, counters, and backsplash materials shape a kitchen’s appearance and daily function. Hudson kitchen remodels show how contrasting finishes and carefully chosen details come together in a finished room.
Cabinet Selection
One Hudson kitchen used Brookhaven cabinets in the Edgemont Raised door style. Alpine White maple cabinets framed the perimeter, while a Nut Brown maple island added contrast. The pairing shows how one cabinet style can work with two distinct finishes. Before choosing, consider how color, door profile, storage needs, and island placement work together.
Other local examples include Kabinet Art cherry cabinets with a custom higher-sheen stain. One kitchen also included a custom cabinet measuring 96 inches long and 15-inch upper and lower cabinets. These dimensions illustrate how cabinet planning can address a specific wall or storage need. Soft-close doors, dovetail drawer fronts, and brushed nickel pulls and handles appeared in another Hudson kitchen.
Countertop Options
Hudson kitchens offer examples of both quartz and granite. One remodel used LG Quartz Aria countertops, while another paired Brown Fantasy granite with cherry cabinetry. Each material creates a different visual relationship with cabinet colors and backsplash finishes. Compare counter, cabinet, and tile samples under the kitchen’s actual lighting before making a selection.
Edge treatment adds another detail to review. A Hudson granite counter used a 1/4-inch pencil edge, a defined profile that gives the slab a finished outline. Look at the edge alongside the cabinet doors and hardware, not in isolation. Also consider how the counter’s color and pattern meet the backsplash, especially where the two surfaces meet at corners.
Backsplash Choices
One Hudson remodel featured Imperial Gris Bevel Glass subway tiles as its backsplash. The beveled surface adds dimension to the familiar subway format, while the gris tone connects with nearby finishes. Compare tile color and texture with the selected countertop and cabinetry. A sample layout can help you judge whether the materials feel balanced together.
Hardware contributes to the same composition. One kitchen used Top Knobs M1294 pulls and M281 knobs in a satin nickel finish. Another included brushed nickel cabinet pulls and handles. Choose hardware after reviewing cabinet fronts and counter samples; finish, shape, and scale can influence the room’s overall appearance.
For a practical selection sequence, settle the cabinet finish first, then coordinate the counter and backsplash. Review physical samples together, including the 1/4-inch granite edge where applicable. This makes it easier to assess how the materials meet across a work surface, wall, and cabinet run.
Free estimates and warranties
Compare kitchen remodeling estimates by matching their written scope, material allowances, and construction steps. To avoid surprises, identify what each estimate includes, which selections are still open, and how changes to the plan are documented.
A Hudson estimate should explain allowances, material selections, and construction steps. Review each item, not just the total. A lower figure may reflect a narrower scope or different material assumptions, so compare proposals for equivalent work before deciding.
Start with the room and the work. Does the estimate say which areas will be opened or replaced? Does it describe how the home will be protected during construction? Are planned finishes and fixtures specified, or listed as allowances? These details help establish whether proposals cover the same finished kitchen.
Scope: Match the listed demolition, replacement, and finish work.
Allowances: Identify which materials or selections use an allowance.
Construction steps: Review the stated sequence and how the work progresses.
Changes: Understand how revised selections or unexpected conditions affect the written scope.
Project cost depends on the work, materials, layout, and selections. Treat allowances as decisions to resolve: choosing a different cabinet, countertop, or fixture can change the scope from what the estimate assumes. Keep approved selections and revisions with the project paperwork.
Ask how the estimate separates included work from exclusions. If the plan replaces cabinets but keeps the existing flooring, for example, the document should make that boundary clear. Descriptions of any wall opening or system update should be just as specific. Details mentioned only in conversation are harder to compare later.
Review written terms as carefully as the estimate. Check which work or materials they cover, any stated period, exclusions, and the process for reporting an issue. Coverage can vary, so read the document rather than relying on a general promise. Save the final version alongside selections, change records, and completion documents.
Before signing, compare each proposal against the same project priorities. A beautiful finish matters, but so do defined responsibilities and a clear construction sequence. If you’re shaping a kitchen plan, project planning for a kitchen can be a useful next step toward defining the scope and selections.
Compare contractors by scope clarity, communication, project photos, cabinet planning, finish sequencing, and how clearly estimates describe work before demolition.
Kitchen and bathroom remodeler listings in Hudson
Hudson’s remodeler directory lists 774 results, so homeowners need a disciplined way to compare options. Listings are a starting point, not a substitute for reviewing project scope, communication, and construction details.
For a Hudson kitchen remodel, local building requirements may affect electrical, plumbing, and ventilation work, depending on the scope. Plan changes to these systems alongside the layout, equipment, and construction sequence, rather than leaving them until the last minute.
A kitchen remodel’s timeline depends on its scope, material selections, layout changes, and construction sequence. Replacing finishes is different from opening a wall or relocating services, since each additional task affects the work that follows.
Plan the work in sequence: set priorities and the layout, select materials, document the scope, prepare the home, complete construction, and review the finished work. For example, finalize cabinet and appliance decisions before demolition so installation and finish work can be coordinated.
Massachusetts financing, rebates, and tax incentives depend on program terms and the improvements involved. Compare eligibility and borrowing terms carefully, and distinguish an efficiency upgrade from a cosmetic change such as replacing cabinet fronts.
Common risks include an unclear scope, unresolved material choices, and changes made after construction begins. Keep selections, revisions, and responsibilities in writing, then compare those records with the agreed construction plan.
Listings also vary in the evidence they provide. One design-build firm serving Hudson reports 39 years in business, while Angi reports an average homeowner rating of 4.3 for kitchen and bathroom remodelers in Hudson, Massachusetts. Treat each detail as one comparison point, not a complete picture of project fit.
Look for project photos that show work similar to your planned changes. Finished-kitchen images can reveal cabinet proportions and how finishes work together, while project descriptions can clarify whether the remodel included layout changes, finish sequencing, or kitchen system updates. Look for useful specifics, not just polished images.
Before choosing a remodeler, compare the clarity of each estimate and the communication behind it. Check whether cabinet planning, selected finishes, construction steps, and work areas are described consistently. If one proposal says “kitchen renovation” and another itemizes the tasks, the itemized proposal gives you a clearer basis for comparing scope.
Make a short comparison sheet and use the same criteria for every listing: scope clarity, relevant project photos, cabinet planning, finish sequencing, and estimate detail before demolition. This makes differences visible without relying on directory position or a single rating. It also highlights which project questions still need answers during planning.
A useful comparison connects the listing to the work you have in mind. Match documented project examples to your planned changes, then assess whether the proposed construction sequence supports them. A kitchen that keeps its existing layout needs different planning from one involving opened walls or relocated systems.
Basic kitchen remodel costs
A Hudson renovation’s budget reflects its scope, materials, and construction needs. A basic refresh differs from work that changes the layout, adds an island, or updates plumbing and electrical systems. Hudson’s local cost index is 1.02× the state baseline, giving homeowners a local reference point without defining any project’s final price.
Think in terms of work categories. Replacing cabinet fronts and updating lighting is a narrower scope than removing cabinets, installing new counters, changing flooring, and adding custom finish carpentry. Each additional task brings material choices, labor, and sequencing. A written scope makes clear which decisions shape the estimate.
For a kitchen renovation, price depends on the case and is given after a quote request. Key cost factors include the existing layout, the extent of demolition, selected materials, and whether the plan changes plumbing or electrical work.
Layout: Keeping appliances and sinks in place avoids adding relocation work to the plan.
Cabinetry: Stock selections differ from custom cabinets or a new island.
Surfaces: Counter and backsplash material choices affect the scope and installation.
Systems: Lighting, plumbing, or electrical updates add coordinated construction tasks.
These examples show why kitchens of similar size can have different scopes. A project that keeps its layout may focus on cabinets, counters, backsplash, and flooring. Opening a wall or adding an island changes the sequence and may introduce structural or system-related work. The estimate should describe these differences clearly.
Hudson’s cost index can offer local context, but project details determine the estimate. Start with function: list the storage, preparation, and lighting issues the renovation should address. Then separate essential work from upgrades. If the existing cabinet arrangement serves your daily needs, for instance, you might keep it and focus on worn counters or inadequate task lighting.
Resale can also inform decisions, but it shouldn’t replace a clear project goal. A kitchen remodel in Hudson typically recovers about 70-80% of its cost at resale. Targeted mid-range work is described as delivering a better resale return than the most expensive options. That makes thoughtful material choices and a useful layout worth weighing alongside visual impact.
To compare estimates, align the scope before comparing totals. Check whether each proposal includes the same demolition, cabinetry, surfaces, flooring, lighting, and system updates. Note allowances and custom selections separately. A clear comparison shows what drives the estimate and where a simpler selection could preserve the kitchen’s function.
What permits are required for a kitchen remodel in Hudson, MA?
Permit planning for a Hudson kitchen remodel starts with the work described in the project scope. A finish refresh and a project involving opened walls, relocated plumbing, electrical updates, or changed ventilation raise different review questions. Before construction begins, match each proposed change to the applicable local permit process.
Prepare a written scope that separates cosmetic work from changes to the room or its systems. For example, list cabinet replacement separately from moving a sink, adding circuits, or altering a wall. This gives the Town of Hudson a clear basis for determining which permits or reviews apply.
Use the construction plan to identify areas that may need review:
Building work: Note wall removal, new openings, or changes to the room’s structure.
Electrical work: Identify new lighting, relocated outlets, or changes to appliance connections.
Plumbing work: Mark a sink relocation or changes to water and drain lines.
Ventilation: Describe any new or altered kitchen exhaust equipment and its route.
These are planning categories, not a claim that every kitchen needs every permit. Replacing cabinets in the existing layout differs from removing a wall and relocating a sink. Permit needs depend on the proposed work and Hudson’s applicable review requirements.
Before demolition, gather the scope, room layout, and descriptions of affected systems. Include appliance locations and proposed wall changes. A clear plan keeps permit questions connected to the construction sequence instead of leaving important details until work is underway.
Keep approved plans and permit records with the project documents. If a selection changes the original scope, such as moving an appliance after electrical plans are prepared, record the change and revisit its permit implications before proceeding. This gives you and the construction team a consistent reference.
Permit planning also helps clarify responsibilities. Project documents can identify who prepares drawings, submits applications, schedules required reviews, and keeps approvals. Make these responsibilities explicit, especially when a kitchen remodel involves several trades or changes to multiple systems.
For a straightforward finish update, document the exact surfaces and fixtures to be replaced. For a layout change, show the existing and proposed arrangements side by side. This makes the differences visible and focuses the review on the actual work, not a broad label such as “kitchen renovation.”
Use the permit scope as part of the project plan, alongside selections and construction steps. To discuss a project’s kitchen work and planning needs, plan your kitchen remodel with a clear outline of the intended changes.
Remod Group: Deck Construction
Remod Group helps bring kitchen plans into focus with a defined scope and coordinated construction. Its Kitchen Remodeling service suits homeowners planning a functional update, a substantial renovation, or changes to the room’s finishes and layout.
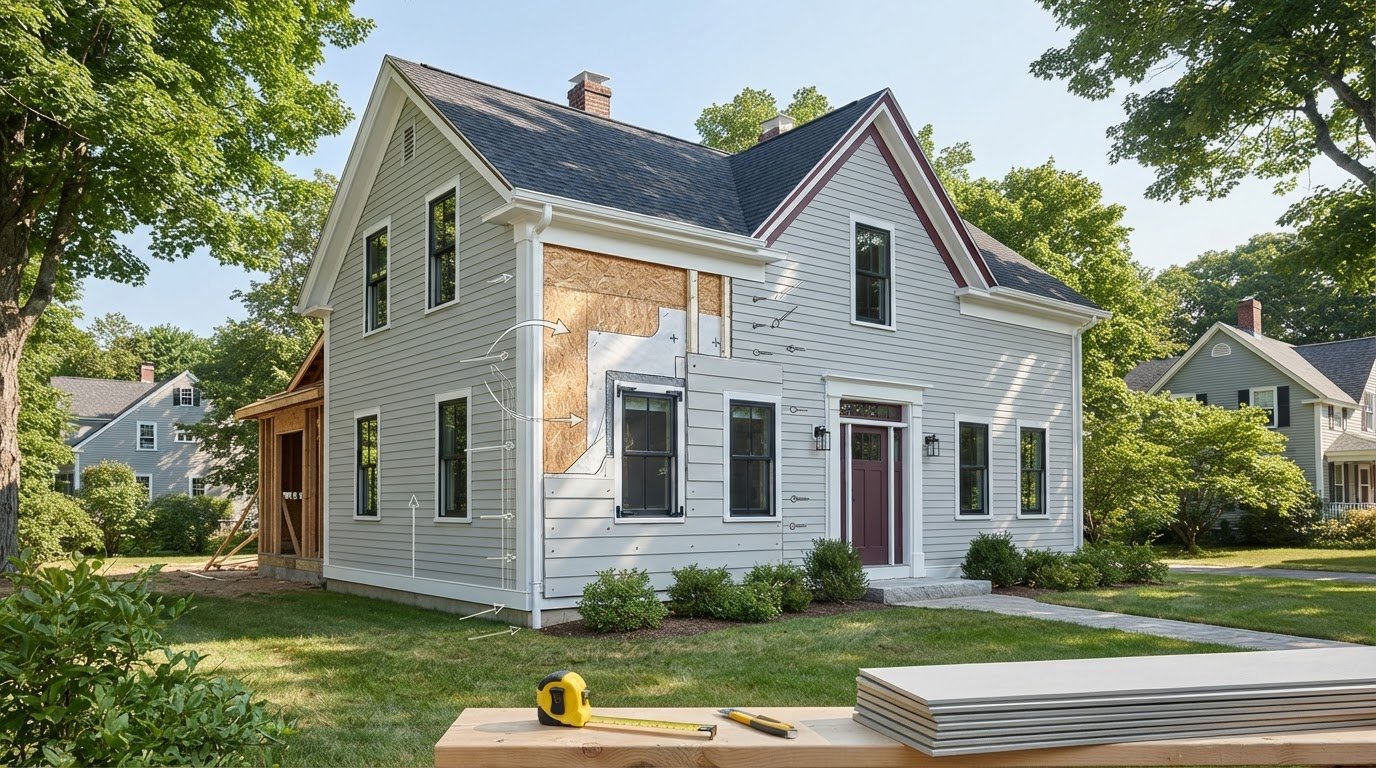
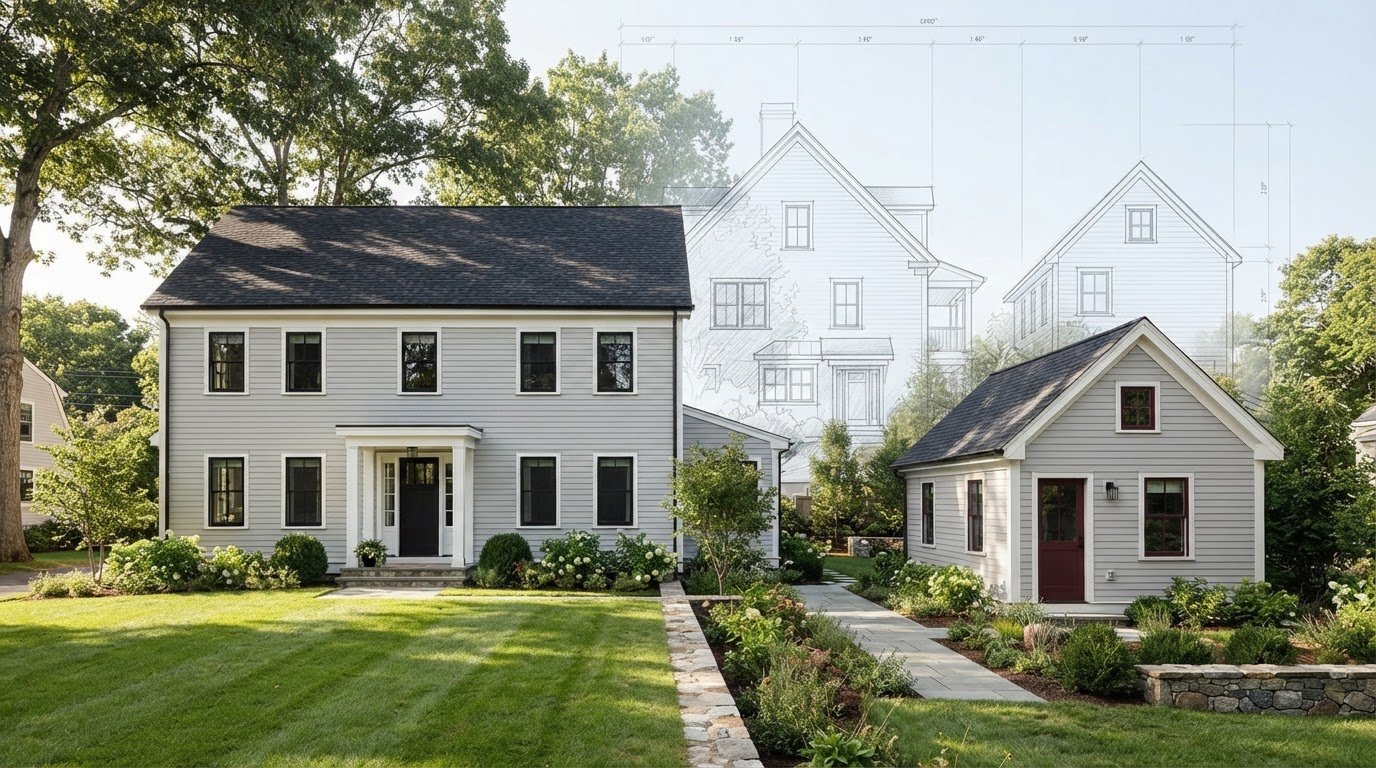
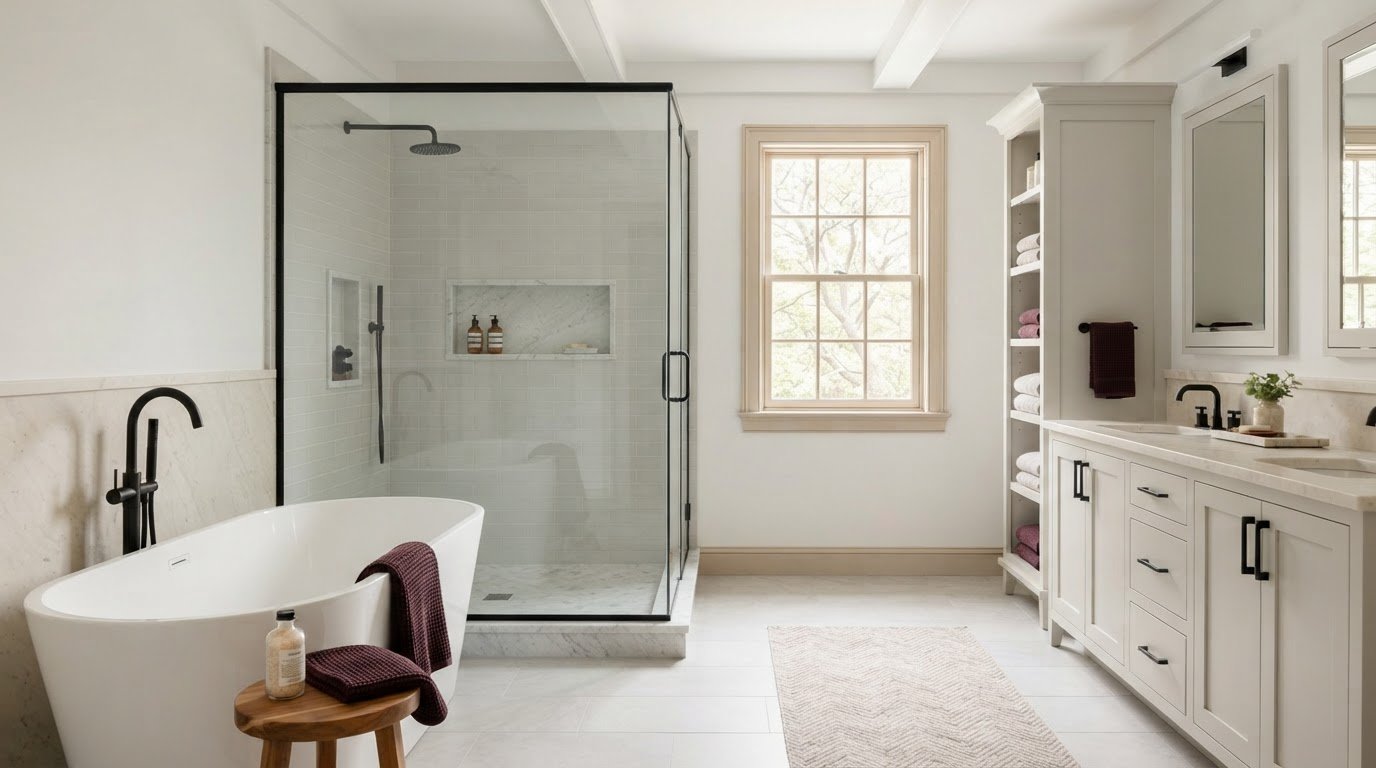
Deck Construction may also suit homeowners considering how indoor and outdoor living spaces work together. A kitchen renovation and deck project, for example, can be planned as distinct improvements that support how you use your home. Remod Group also offers Bathroom Remodeling and Siding Installation for other home projects.
Bring your priorities, preferred materials, and proposed changes to the conversation. Contact Remod Group to discuss your remodeling plans.
Set Your Remodel in Motion
A well-planned Hudson kitchen renovation starts with a clear idea of how you want the room to serve you. Before moving ahead, identify the changes that matter most, the decisions you’re ready to make, and the details you want to discuss. This preparation can turn inspiration into a focused project conversation.
For a kitchen remodel in Hudson, MA, Remod Group offers Kitchen Remodeling for homeowners planning a kitchen update. The company also offers Deck Construction and Siding Installation for other home improvement projects. Share your priorities and planned changes with Remod Group to start shaping the next steps for your home.
Contact Remod Group about your remodel to discuss your kitchen remodel in Hudson, MA and move toward a kitchen that feels considered, functional, and distinctly yours.
Frequently Asked Questions
What does a Kitchen Remodel in Hudson, MA usually include?
A Hudson kitchen remodel may include layout planning, cabinets, counters, backsplash, flooring, lighting, plumbing or electrical updates, an island, and finish carpentry. The right combination depends on the home and planned changes. For example, an island should leave usable walking paths and allow appliance doors to open fully. Opening the kitchen to a dining room also calls for planning the connection between the rooms.
What is the average cost of a kitchen remodel in Hudson, MA?
The price depends on the project’s scope, materials, layout, and system updates, and is given after a quote request. A useful estimate separates the work into specific decisions, such as whether cabinets stay, whether flooring changes, and whether plumbing or electrical work is included. A finish refresh and a renovation that changes the room’s layout involve different work, so compare written scopes rather than relying on one average.
What are typical kitchen remodeling costs in Massachusetts by project size and finish level?
Project costs vary with the amount of construction and the selected finishes. A focused update that keeps the existing arrangement differs from a renovation with new cabinetry, upgraded surfaces, and layout changes. Materials and custom details also shape the scope. To compare estimates, group planned work by what will be replaced, what will remain, and which finish selections are included.
Which kitchen remodeling contractors serve Hudson, MA, and what are their reviews and credentials?
Remod Group provides Kitchen Remodeling for homeowners in Hudson. Its website states the company has over 18 years of experience. Angi reports an average homeowner rating of 4.3 for kitchen and bathroom remodelers in Hudson, Massachusetts. A rating offers one data point; project fit also depends on whether the proposed scope, communication, and construction plan address your kitchen’s specific needs.
How much do kitchen cabinets, countertops, flooring, and appliances cost in the Hudson area?
Costs for cabinets, counters, flooring, and appliances depend on the materials, quantities, custom details, and installation scope. Appliance choices can also affect surrounding cabinetry and required connections. For a meaningful comparison, list the items you plan to replace and your preferred finishes, then assess each estimate against those same selections. This makes differences in included materials and work easier to spot.
Comments